CLIENT
Town of Windham
ARCHITECT
INVIVID ARCHITECTURE
LOCATION
Windham, ME
PROJECT TYPE
Municipal / Civic / Adaptive Reuse
AREA
89,103 SF
SCOPE
School-to-Community Center Conversion
2 Stories
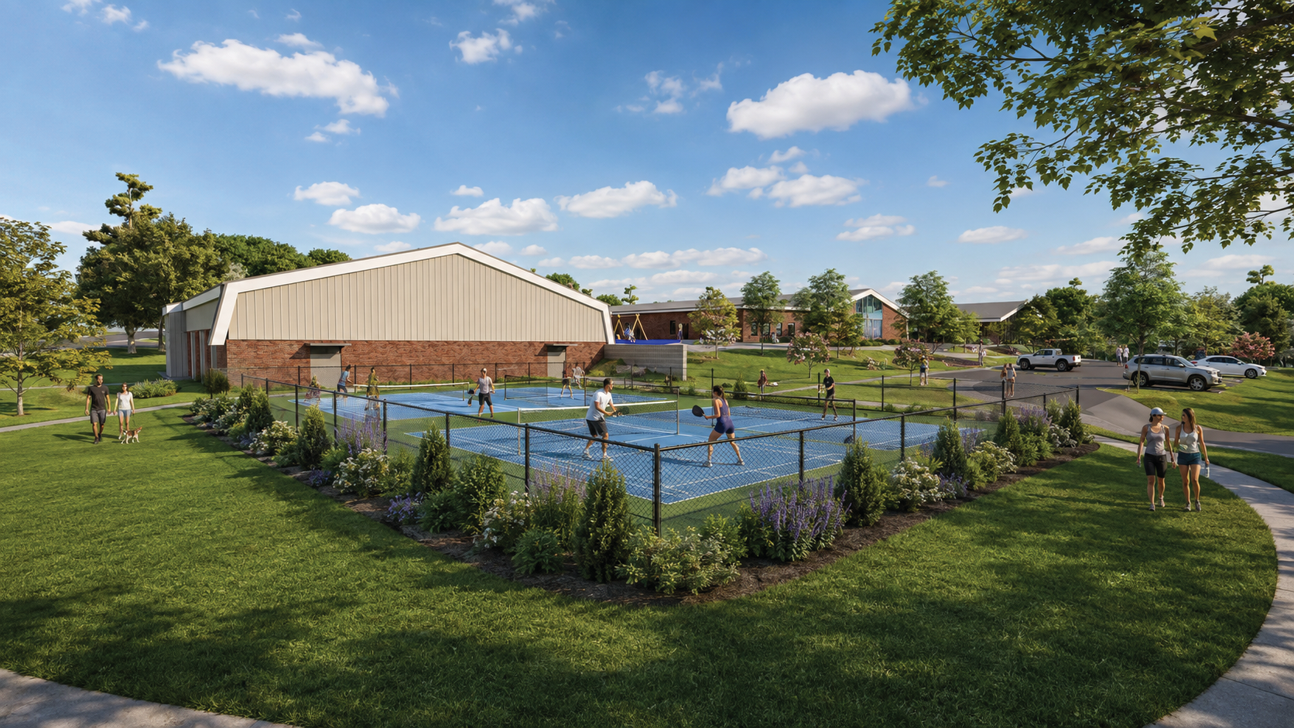
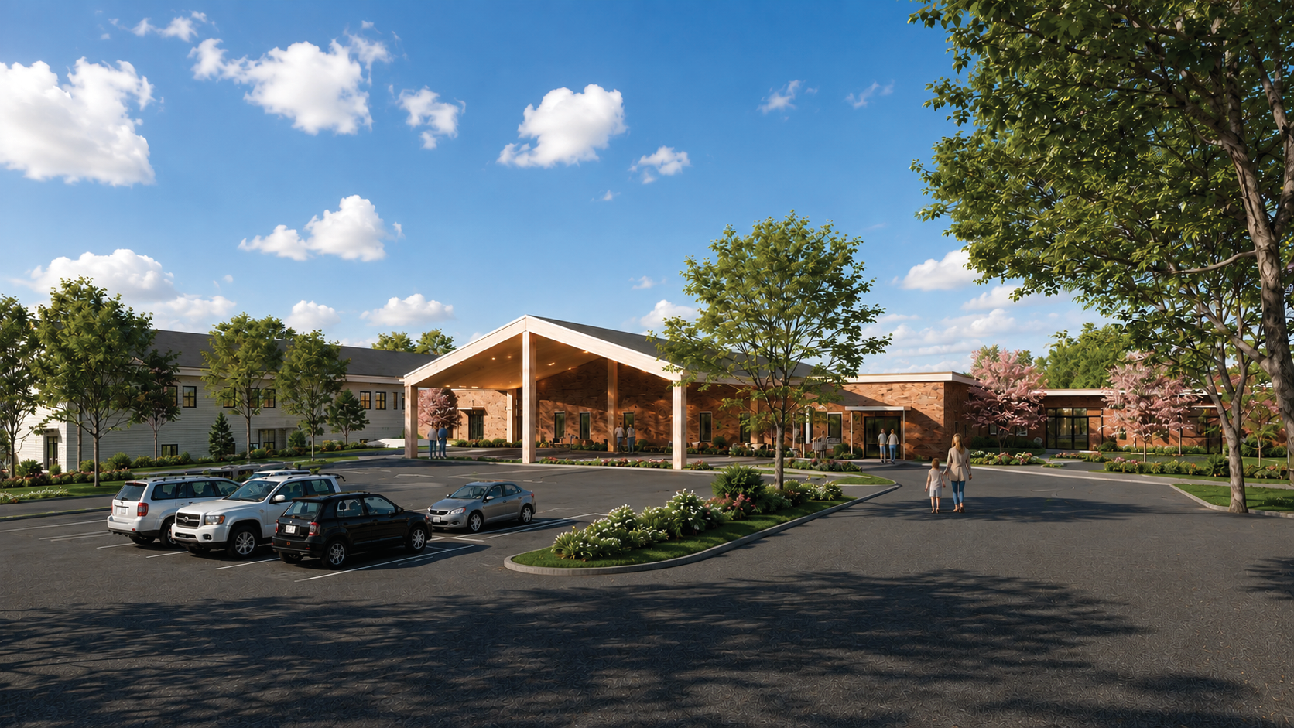
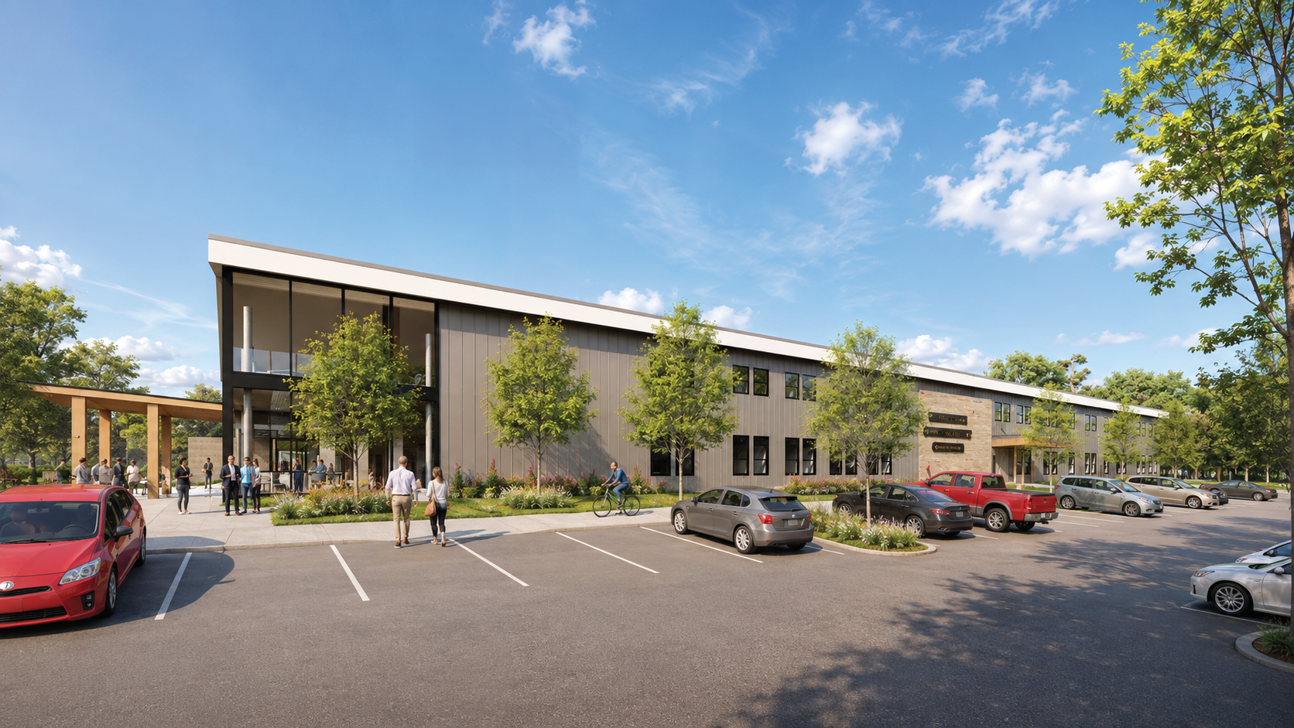
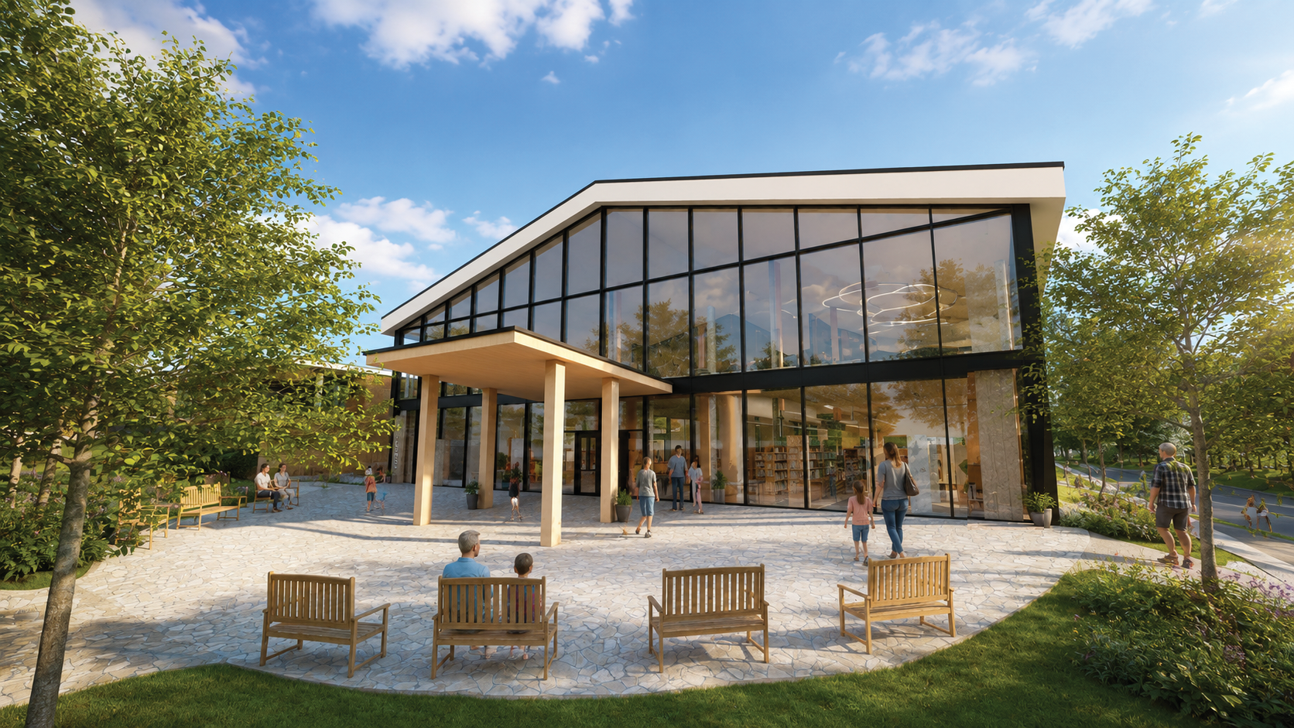
The Windham Community Center project will transform a newly acquired former middle school into a comprehensive, multi-functional civic hub designed to serve the evolving needs of the Windham community.
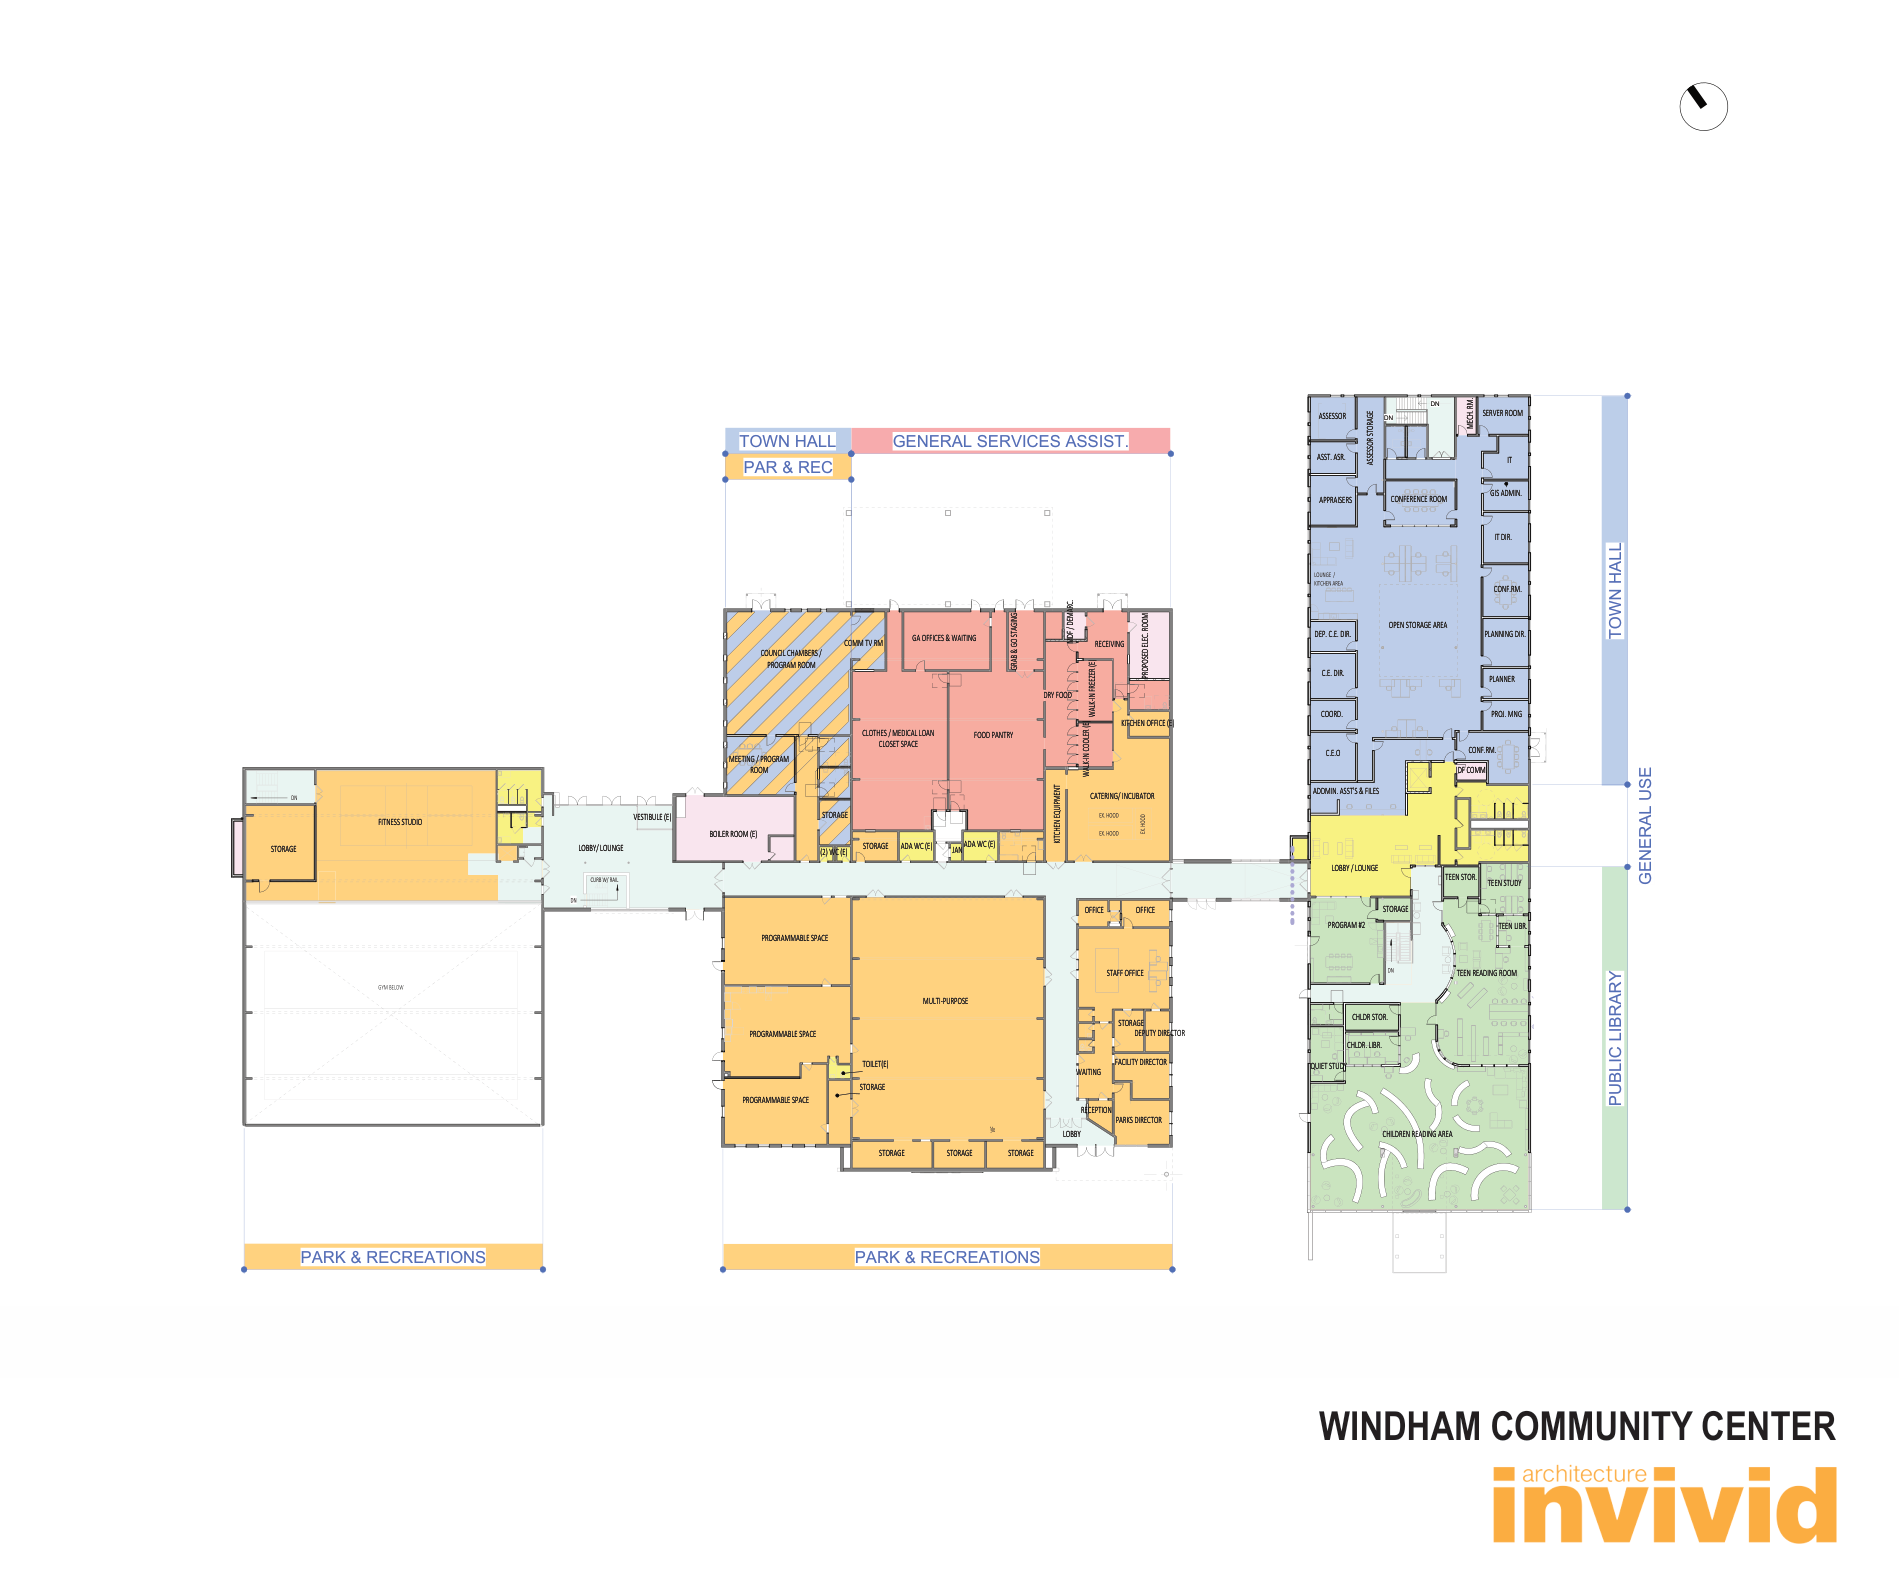
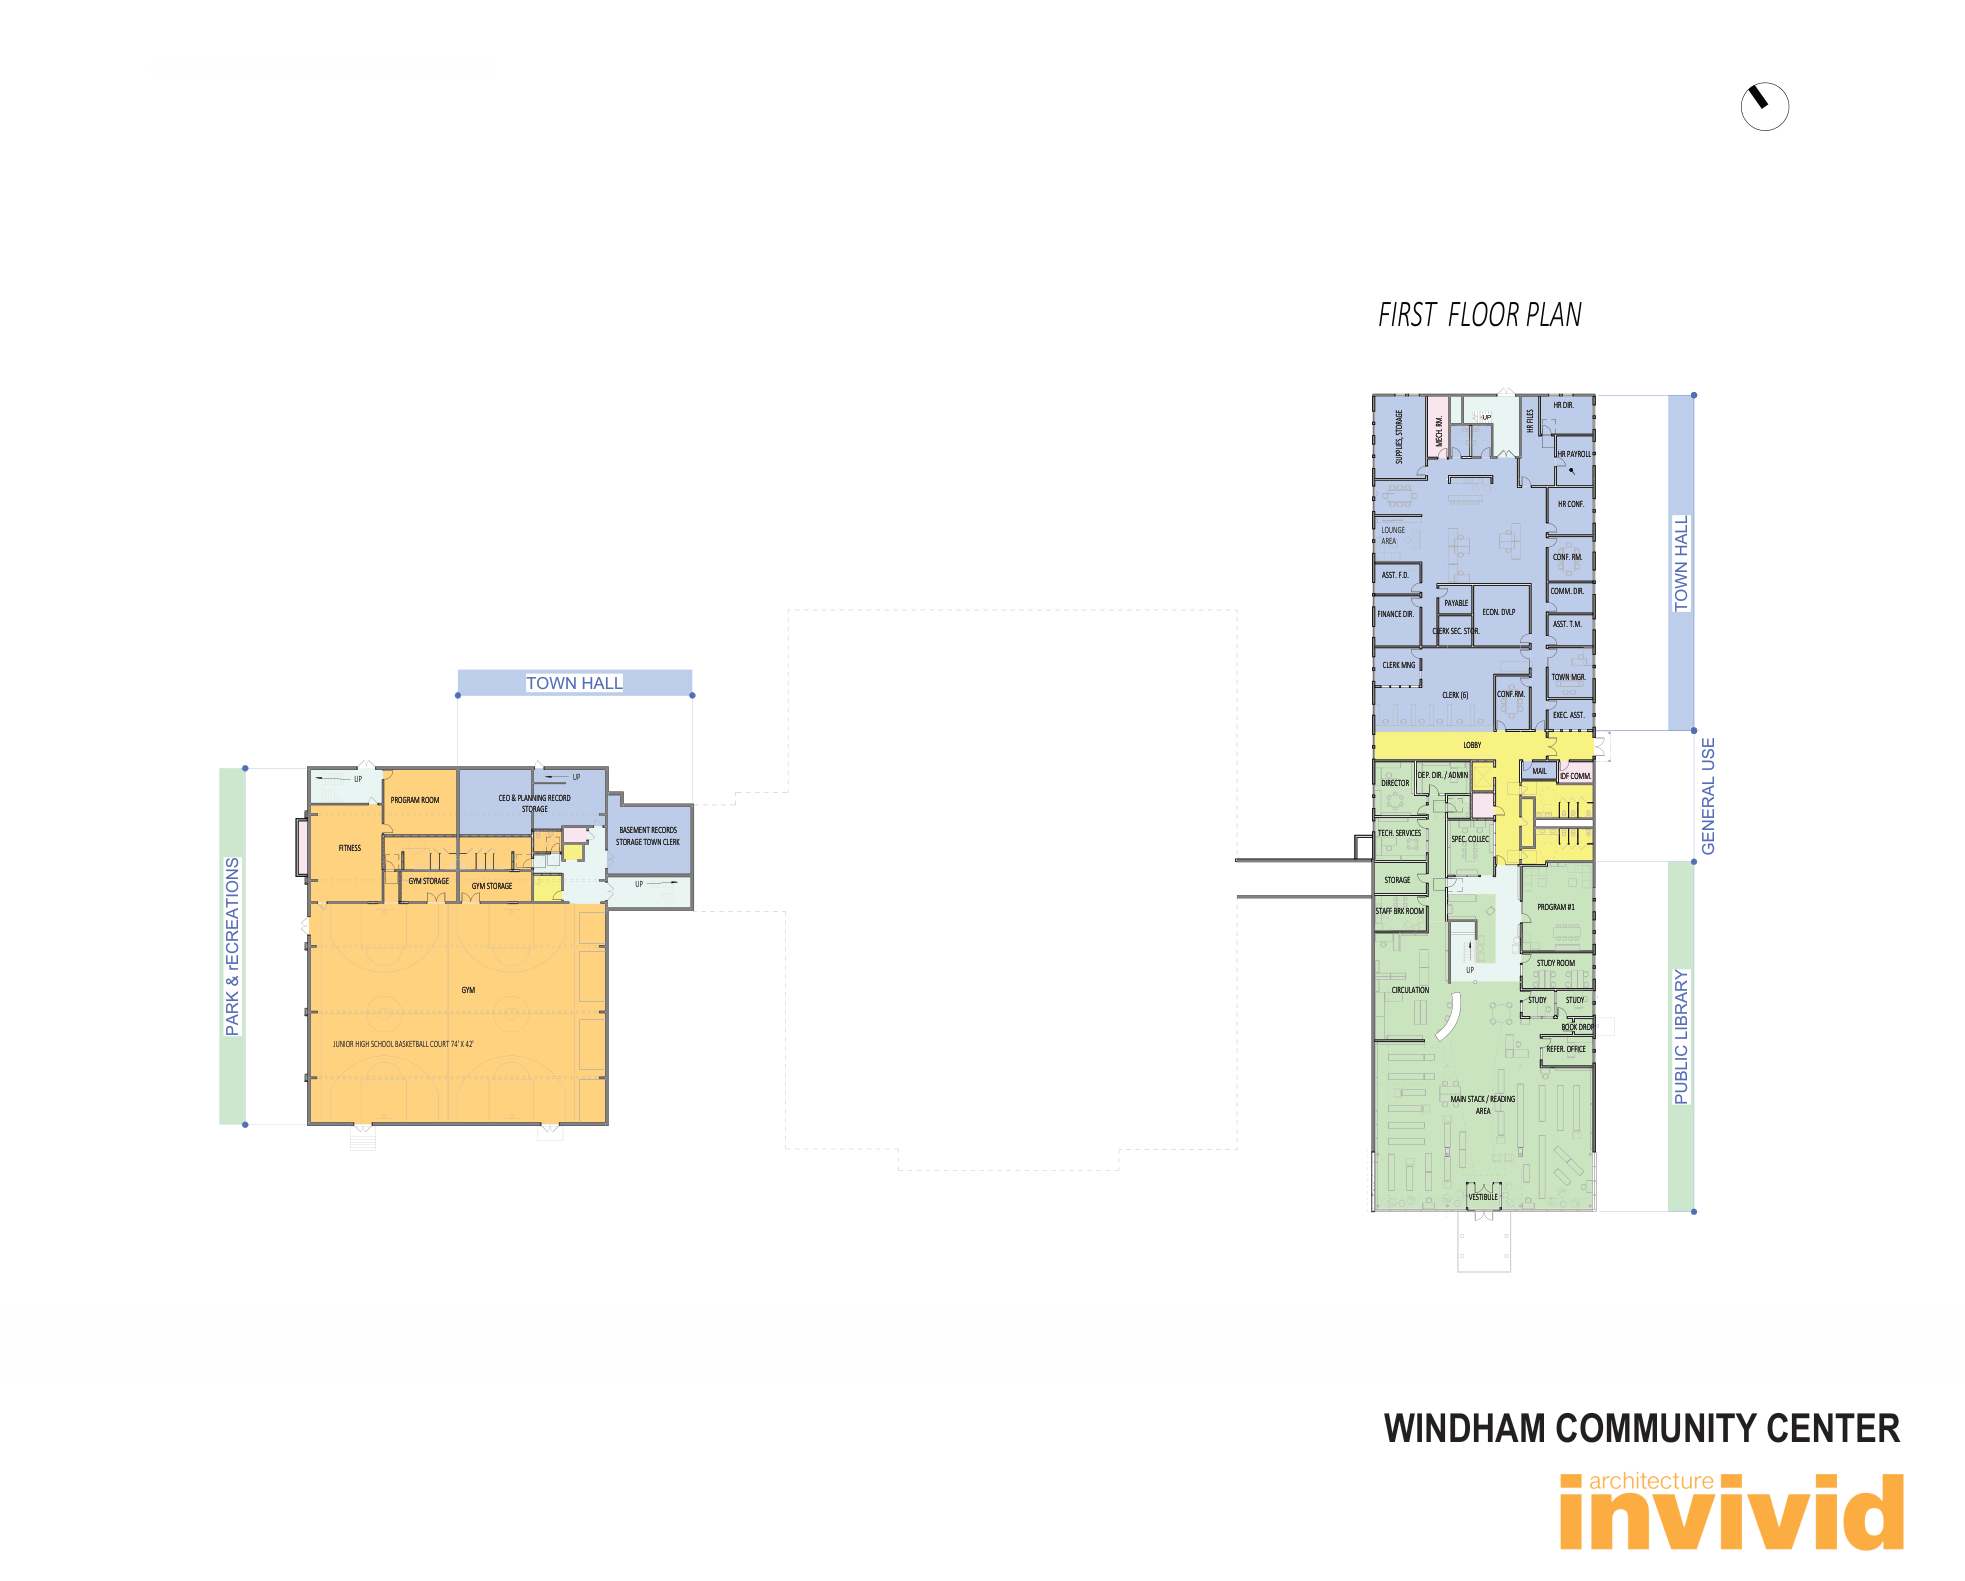
Through the adaptive reuse and renovation of the existing school building, the project will bring together several essential municipal services under one roof, including Town Hall administrative offices, the Windham Public Library, the Parks and Recreation Department, and the General Services Department.
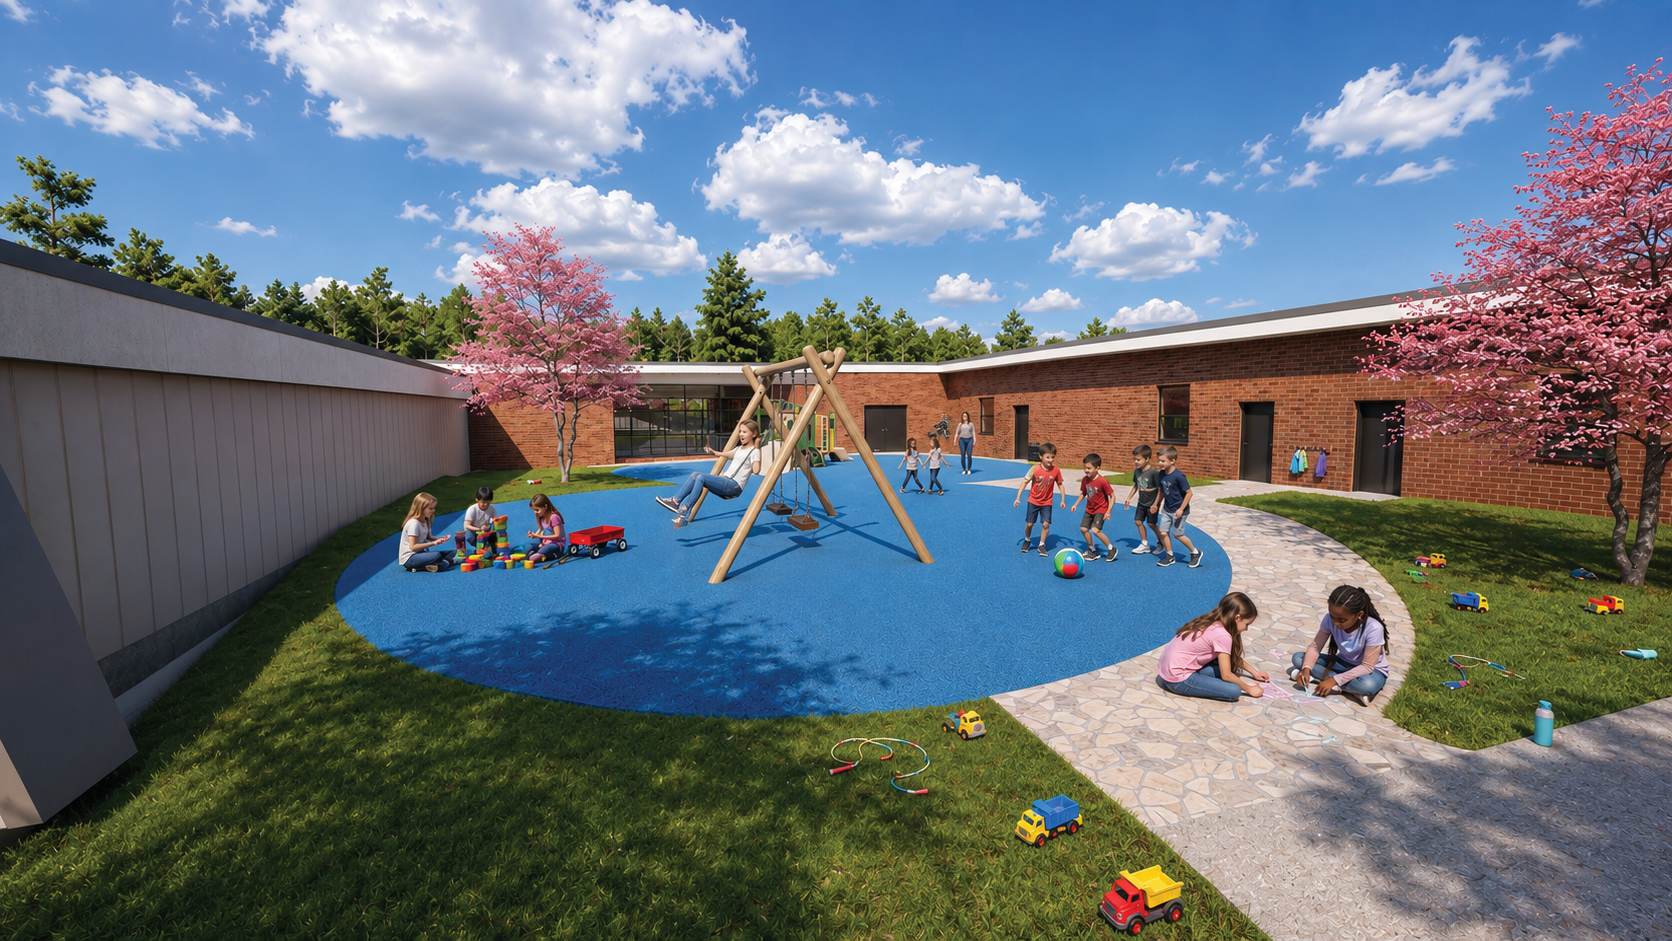
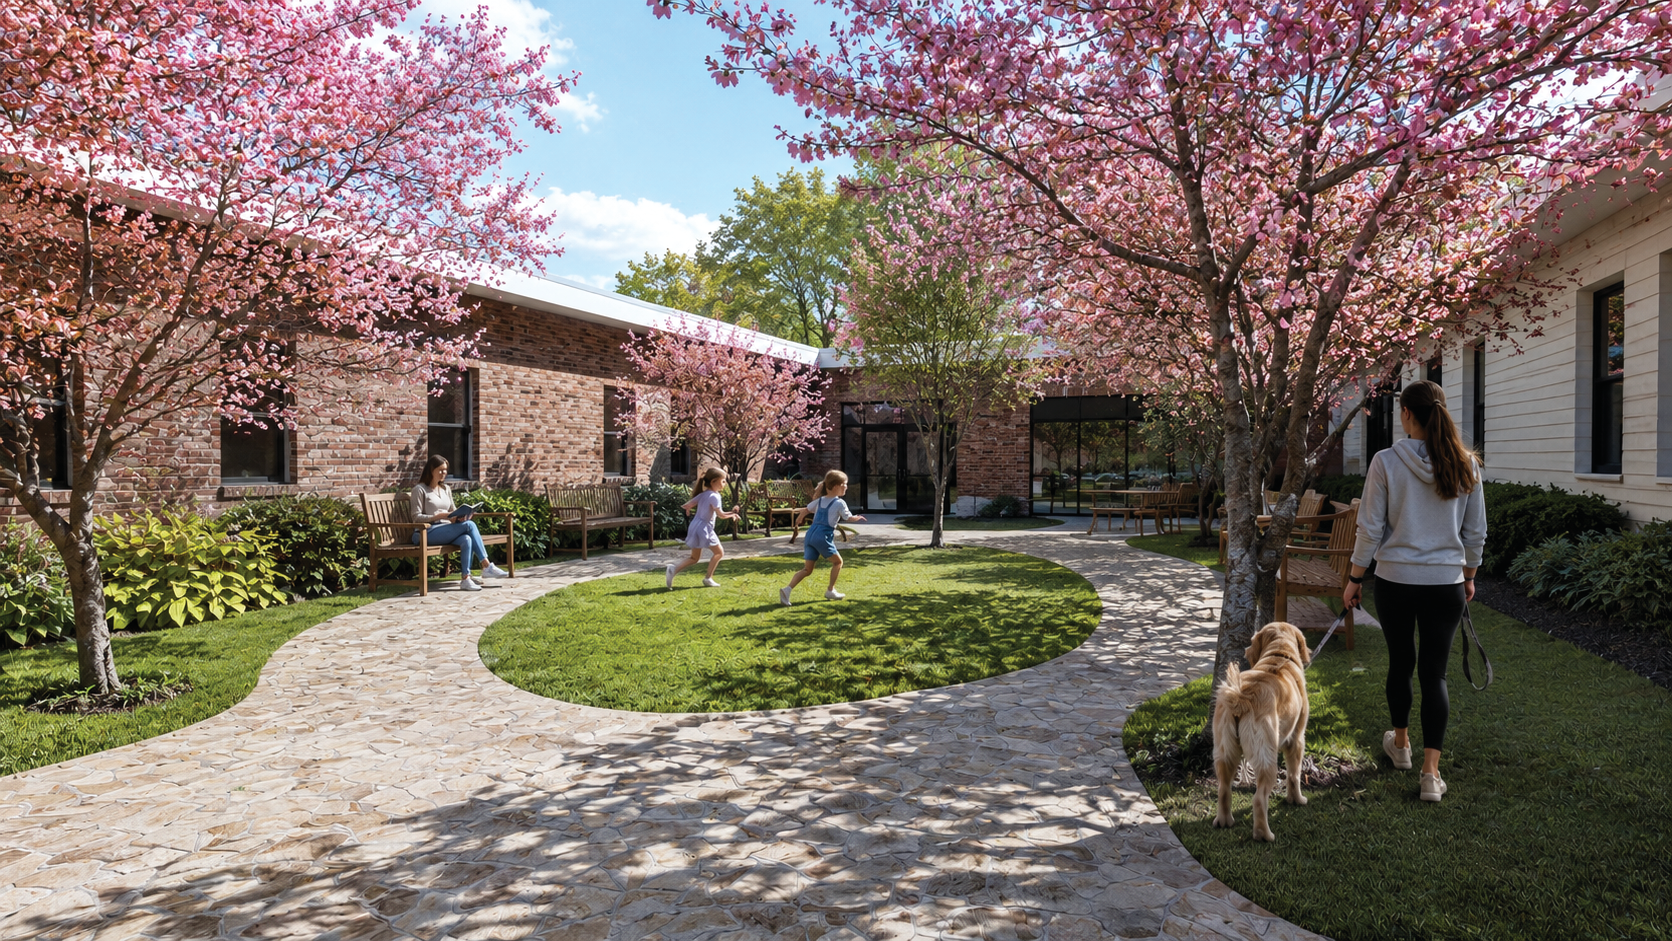
The transformation will create a welcoming, accessible, and versatile community destination that supports civic engagement, lifelong learning, recreation, and public services. By consolidating these functions into a single facility, the project will strengthen connections between municipal departments, improve public access to services, and provide opportunities for greater interaction among residents.
Building upon the existing school's structure and infrastructure, the renovation will give new life to an established community asset while creating a modern facility that reflects Windham's commitment to public service, community connection, and long-term growth.
The Windham Community Center will serve as more than a municipal facility, it will be a central gathering place that brings together the services, resources, and people that make a community thrive.