CLIENT
Avesta Housing
ARCHITECT
INVIVID ARCHITECTURE
LOCATION
Portland, ME
PROJECT TYPE
Mixed Use
AREA
50,000 SF
SCOPE
31 Residential Units
Assembly Spaces
The Williston Immanuel Church project brings together historic preservation, adaptive reuse, and thoughtful architectural design to breathe new life into a cherished neighborhood landmark while addressing the growing need for affordable housing.
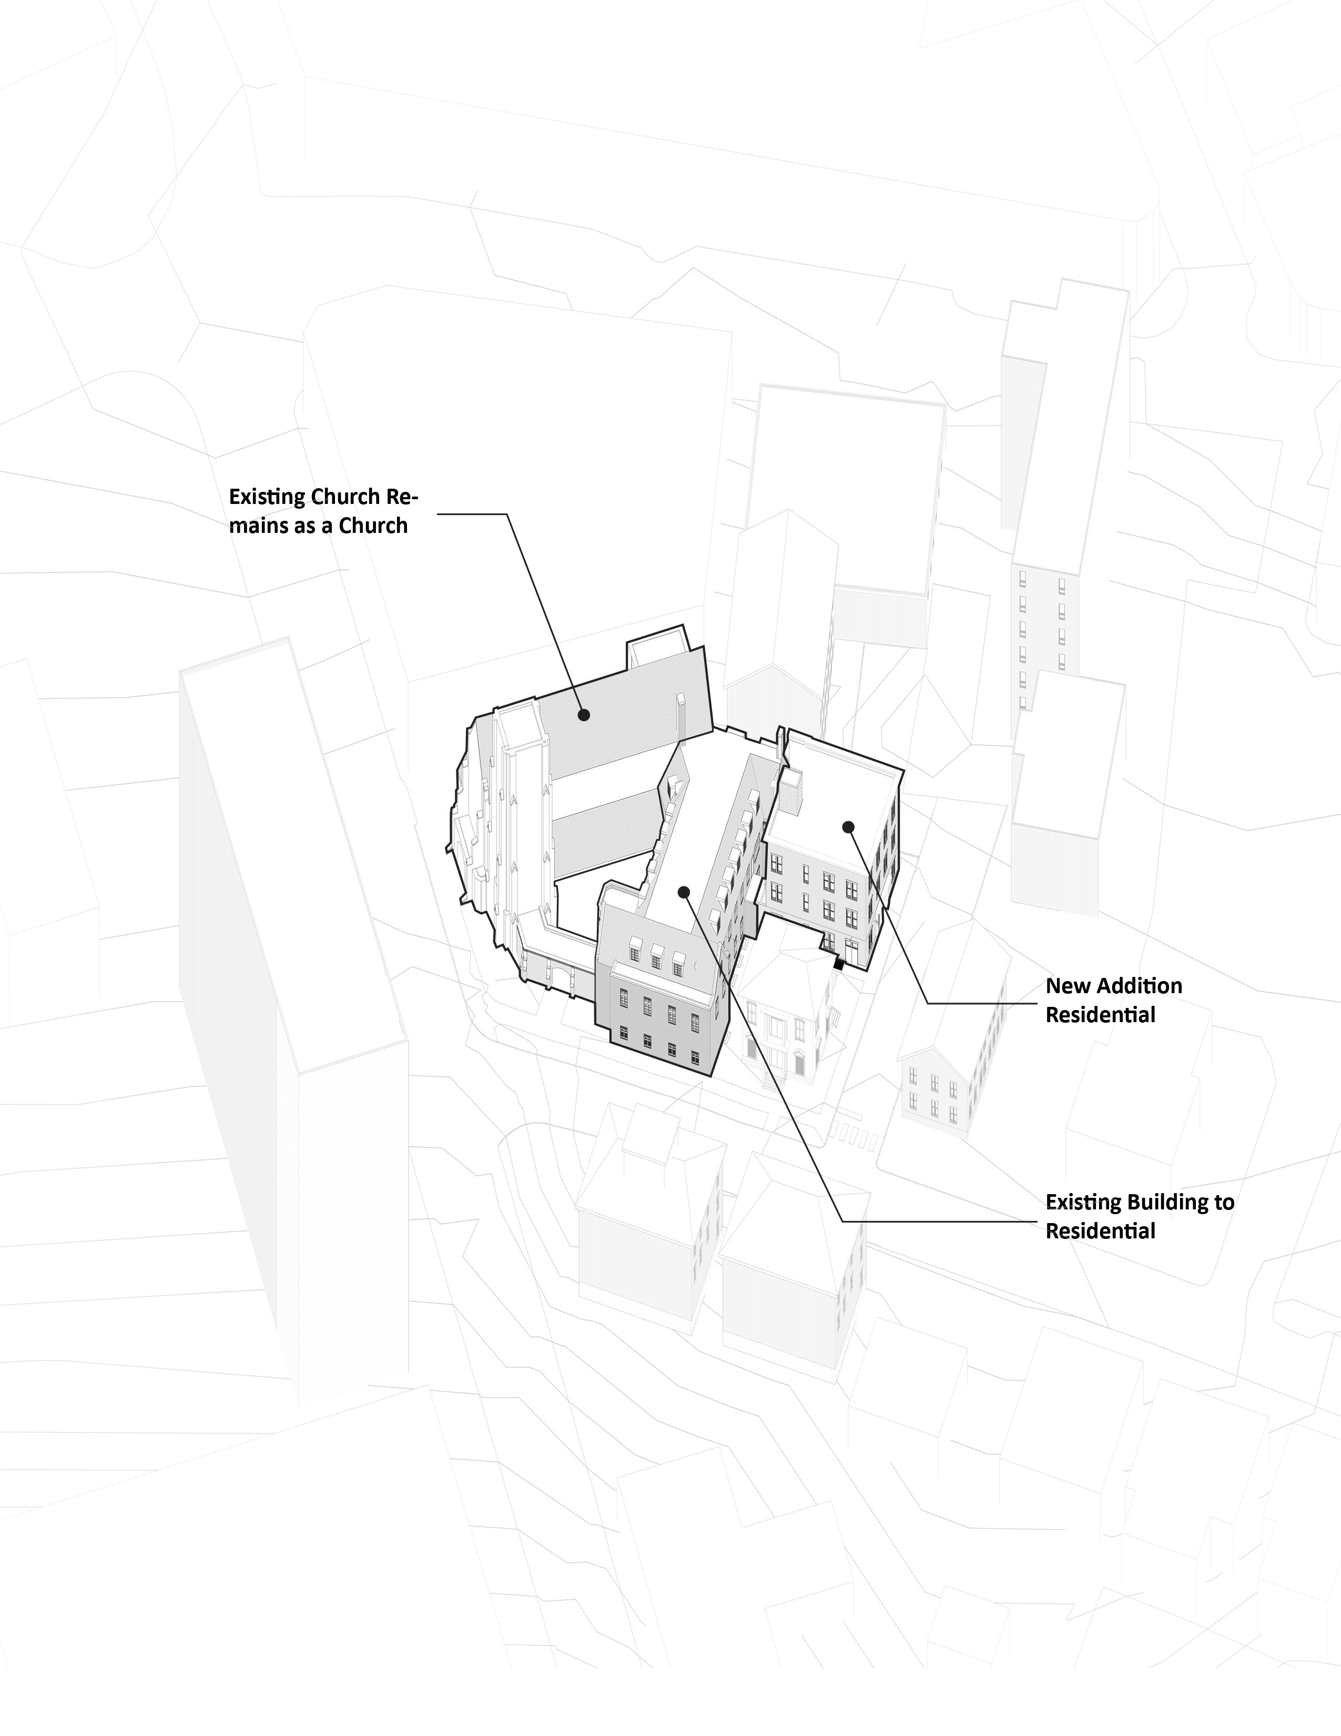
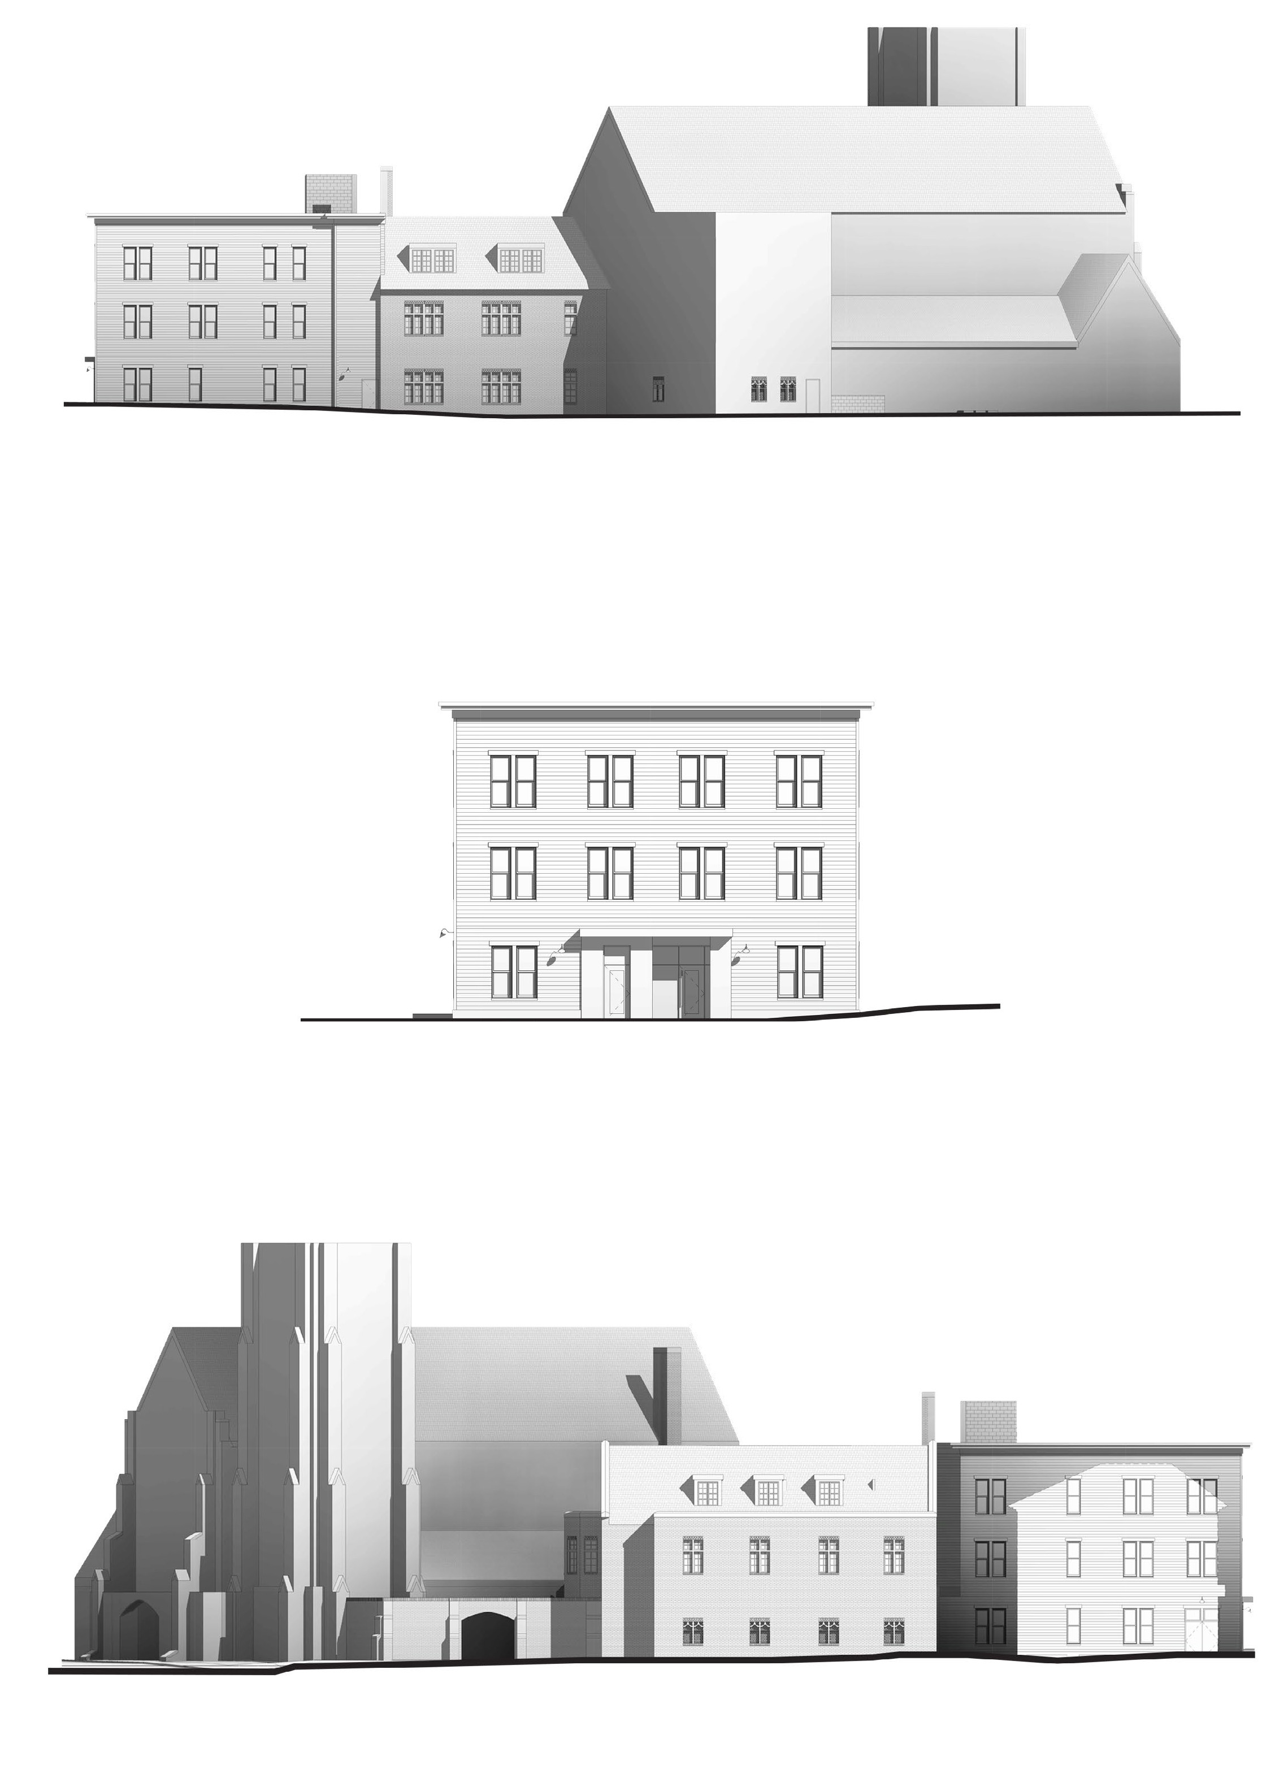
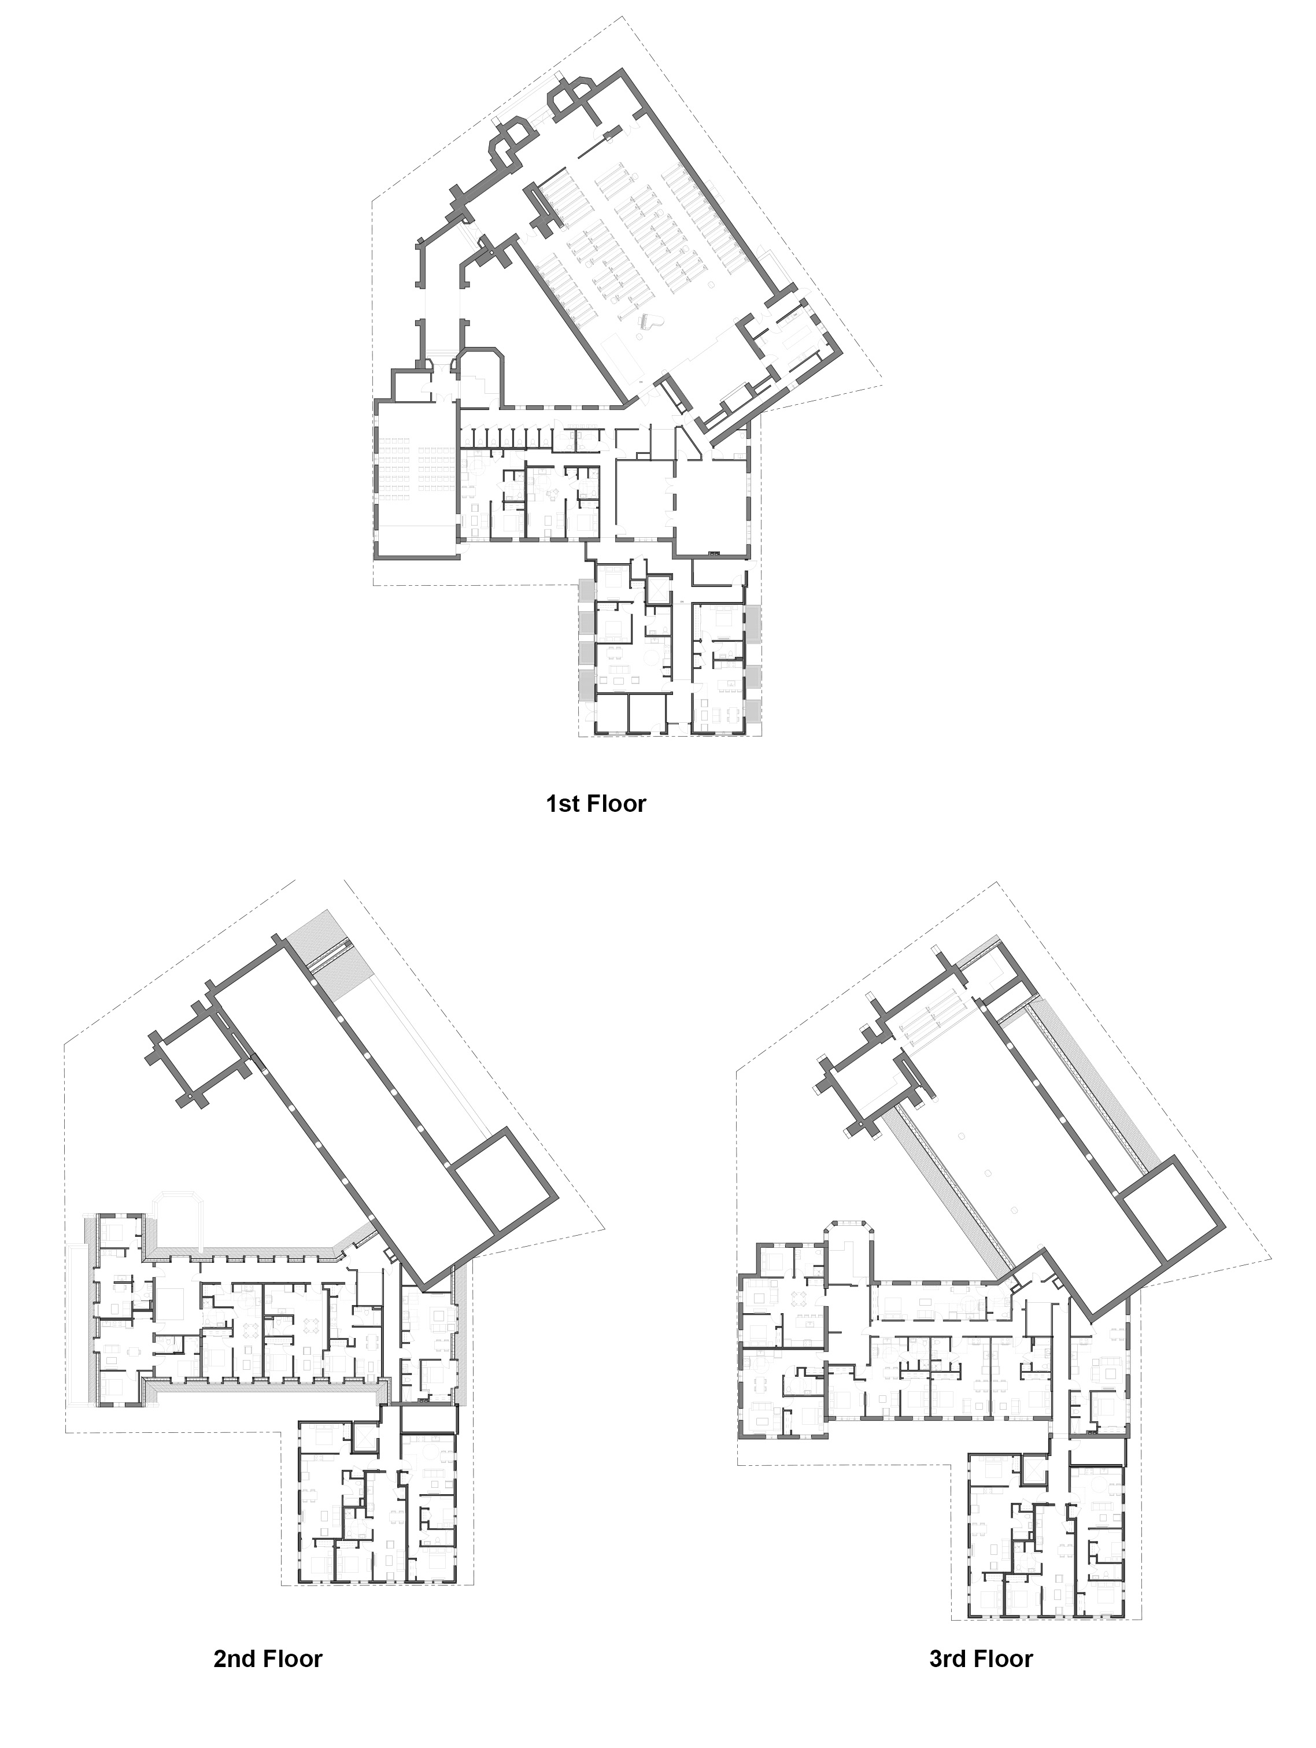
The project preserves the historic character and architectural significance of the church, chapel, and gathering spaces, allowing these areas to continue serving as important places for community connection and reflection. The adjacent Parish House will undergo a sensitive rehabilitation, transforming the existing structure into 21 affordable housing units. The design carefully integrates modern living requirements within the historic framework, retaining character-defining features while creating comfortable, functional homes for residents.
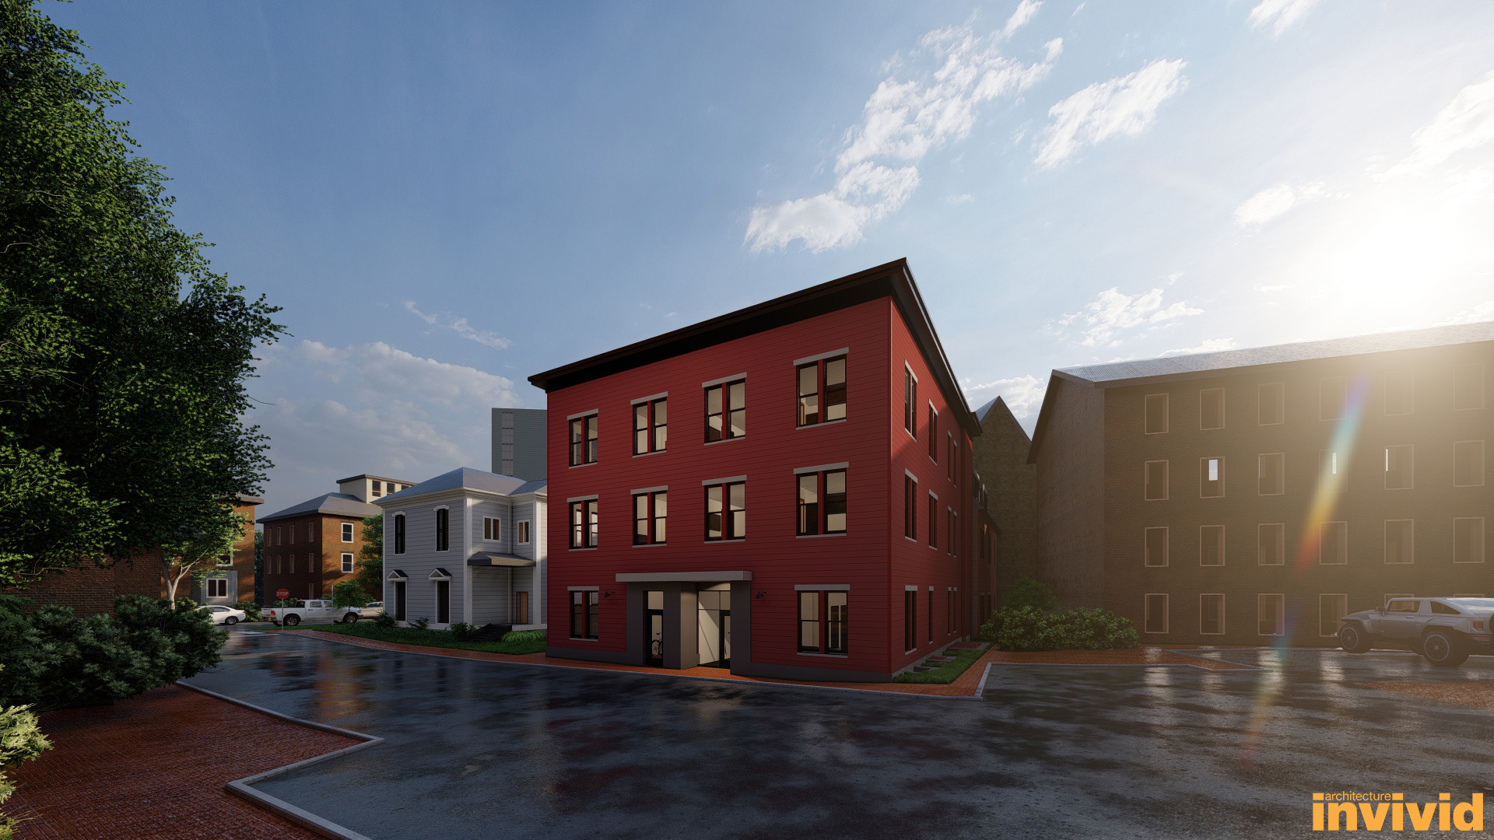
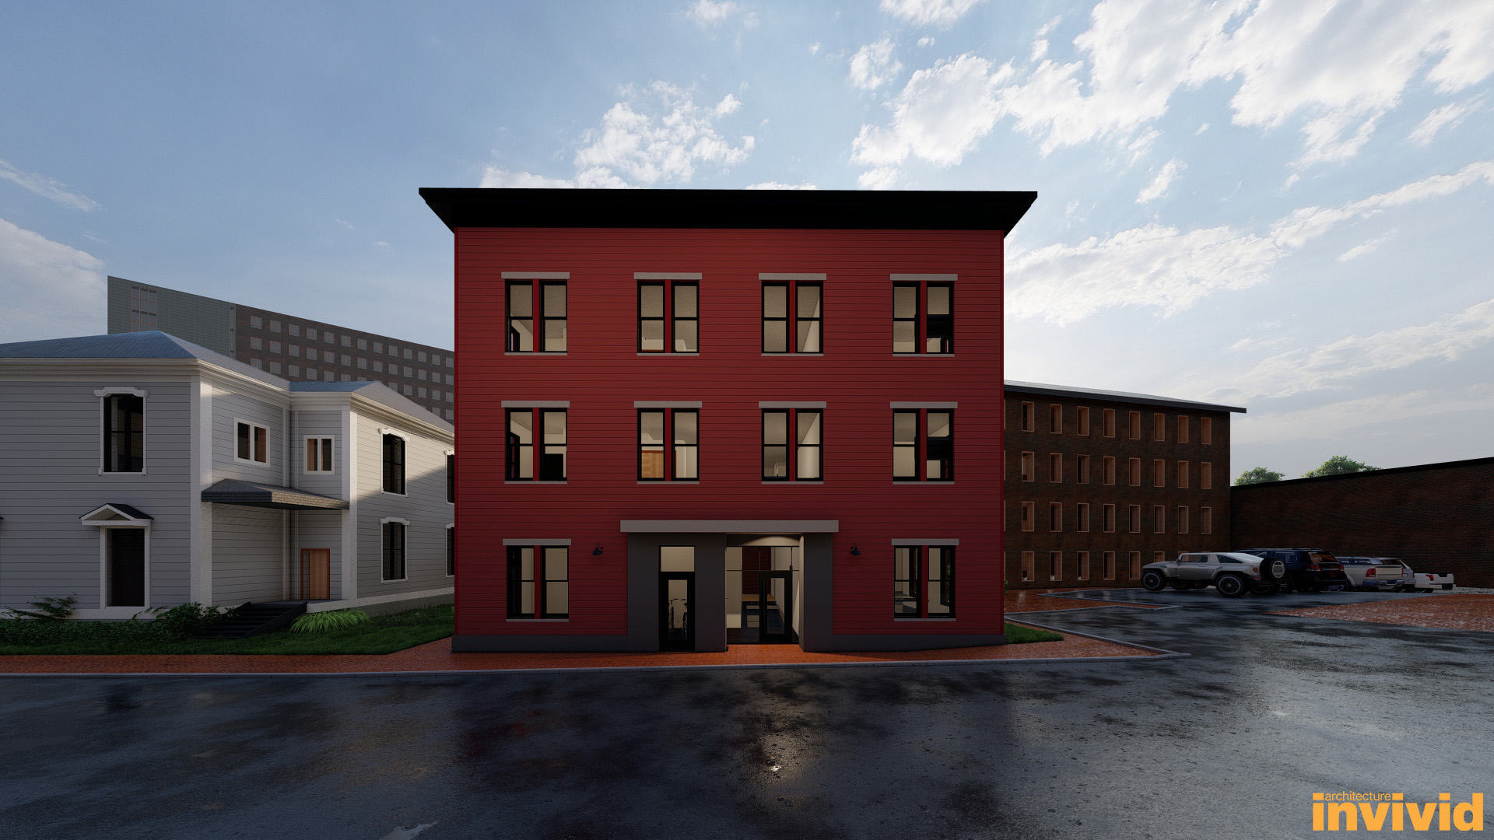
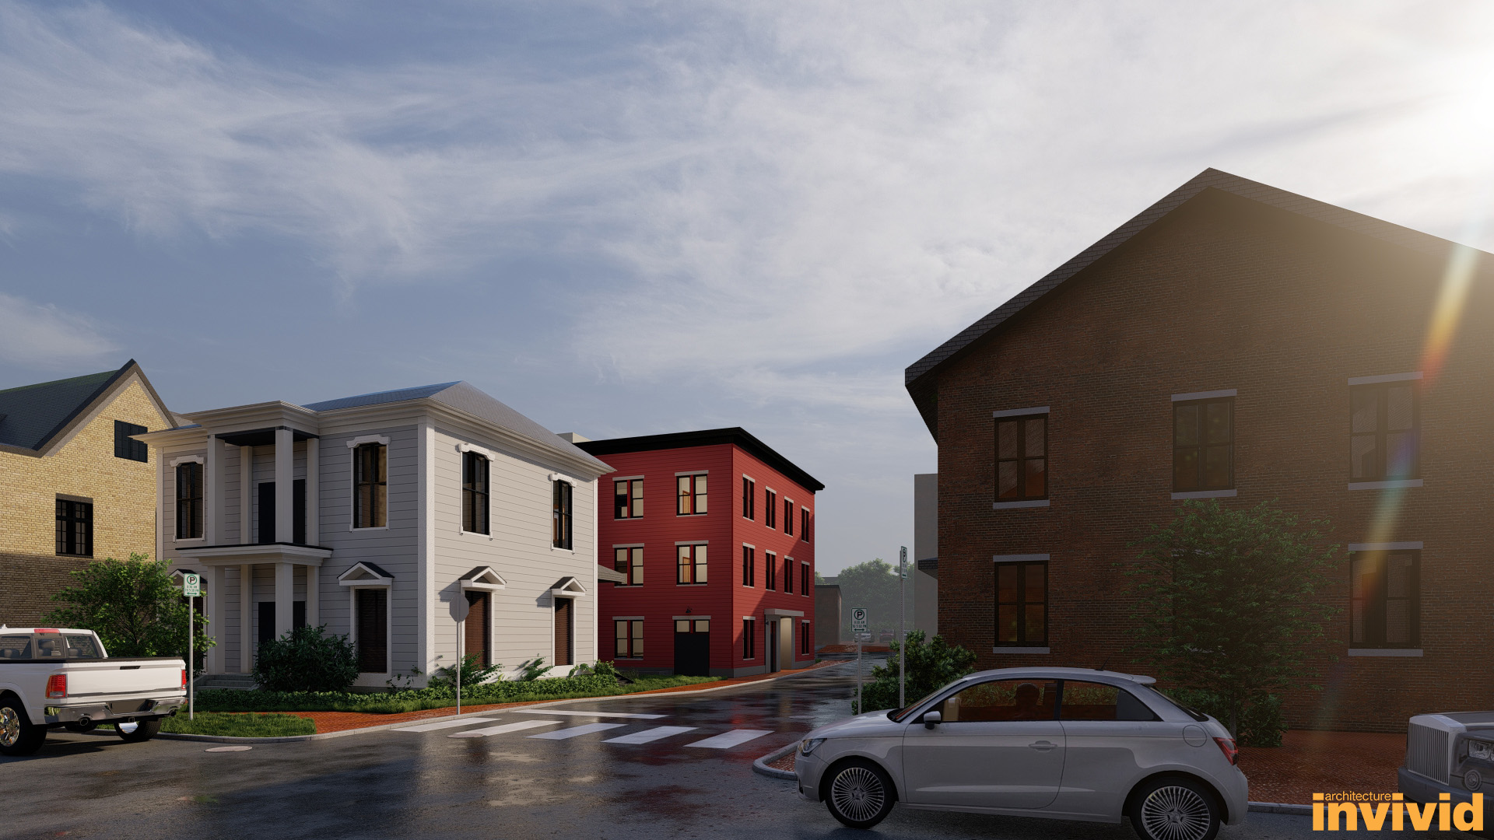
A thoughtfully designed addition at the rear of the church will provide 10 additional residential units, along with a new entrance, elevator, and stairwell. Designed to complement the surrounding historic neighborhood, the addition balances contemporary functionality and accessibility with a scale, material palette, and architectural character that respect the existing context.
By preserving the site's architectural heritage while introducing 31 much-needed affordable homes, the Williston Immanuel Church project demonstrates how adaptive reuse can support both community growth and long-term sustainability. The result is a thoughtful transformation that honors the building's past while creating new opportunities for its future.