CLIENT
The Caleb Group
ARCHITECT
INVIVID ARCHITECTURE
LOCATION
Oxford, ME
PROJECT TYPE
Residential
AREA
69,881 SF
SCOPE
77 Units
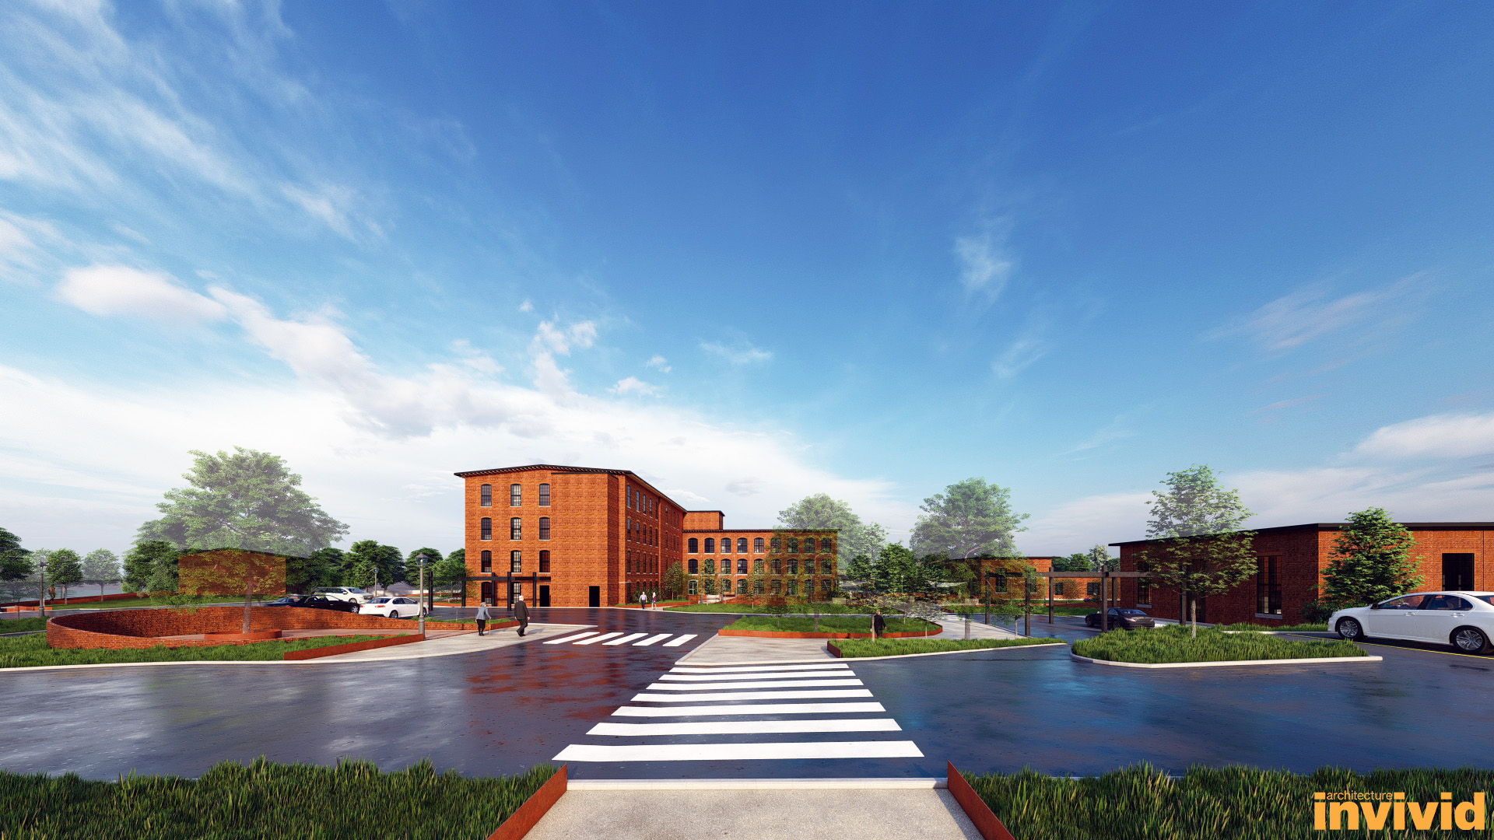
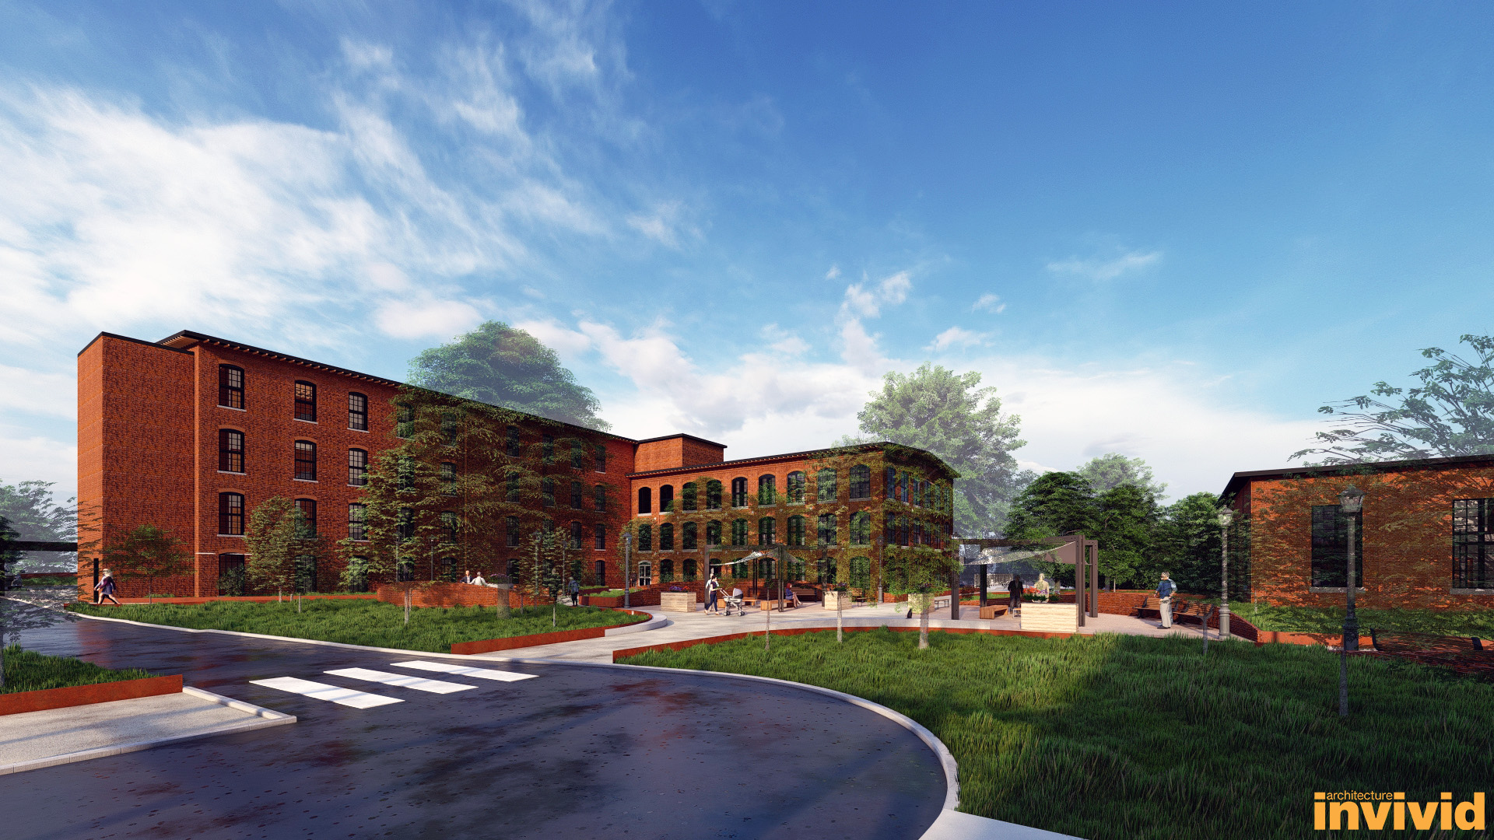
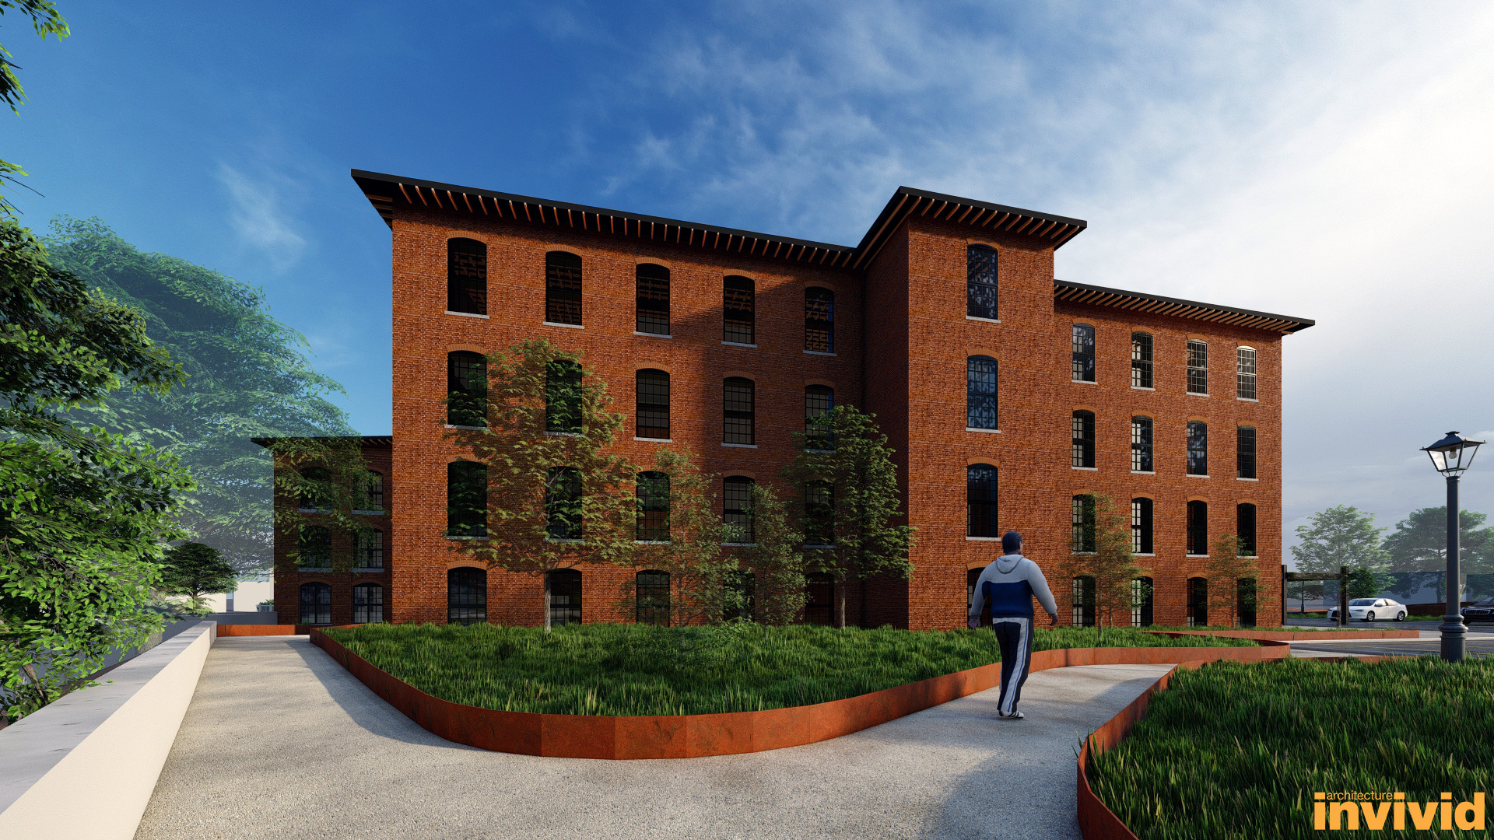
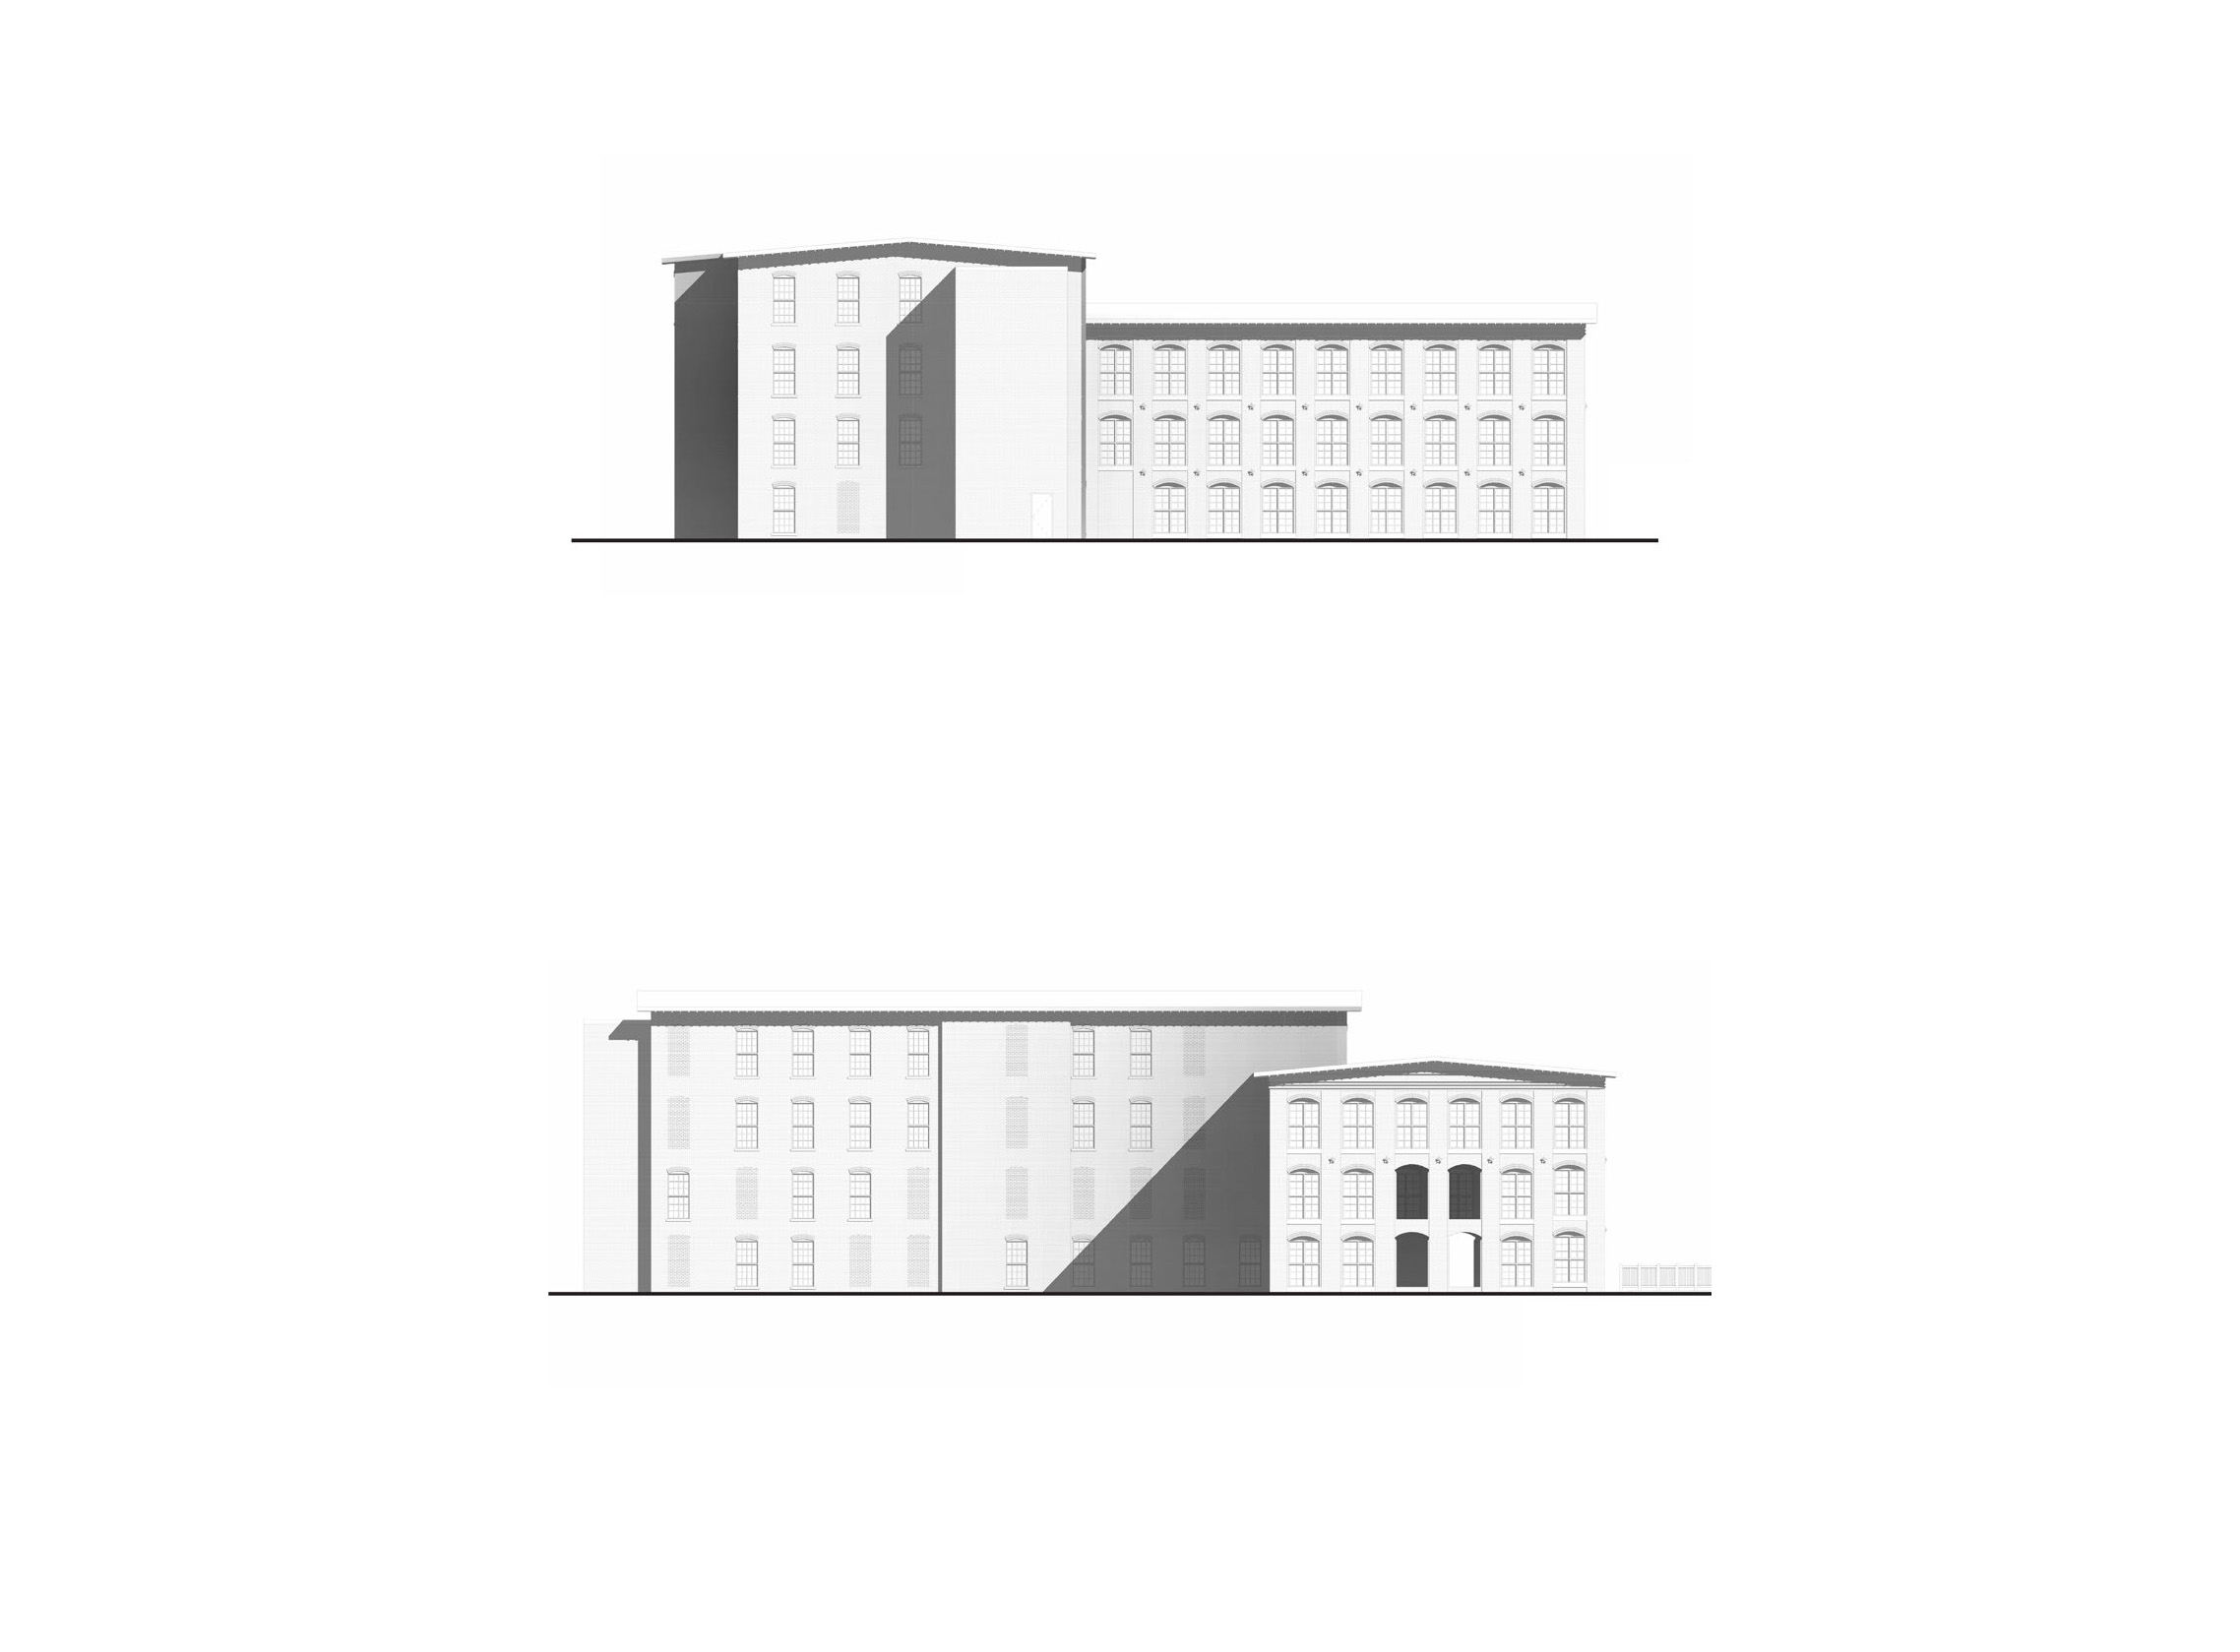
The Robinson Mill project in Oxford, Maine, transforms a historic industrial landmark into a vibrant residential community through thoughtful preservation and adaptive reuse. Originally home to the Robinson Manufacturing Company, one of Maine's last operating woolen mills, the property reflects more than a century of industrial history. The original brick mill, constructed in 1865, serves as the foundation of a complex that evolved through decades of additions and expansions before ceasing operations in 2003.
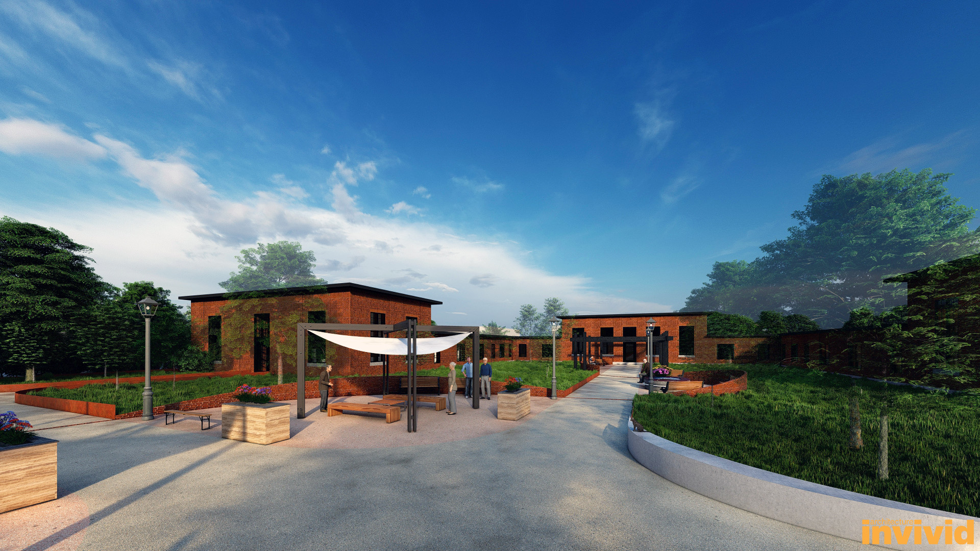
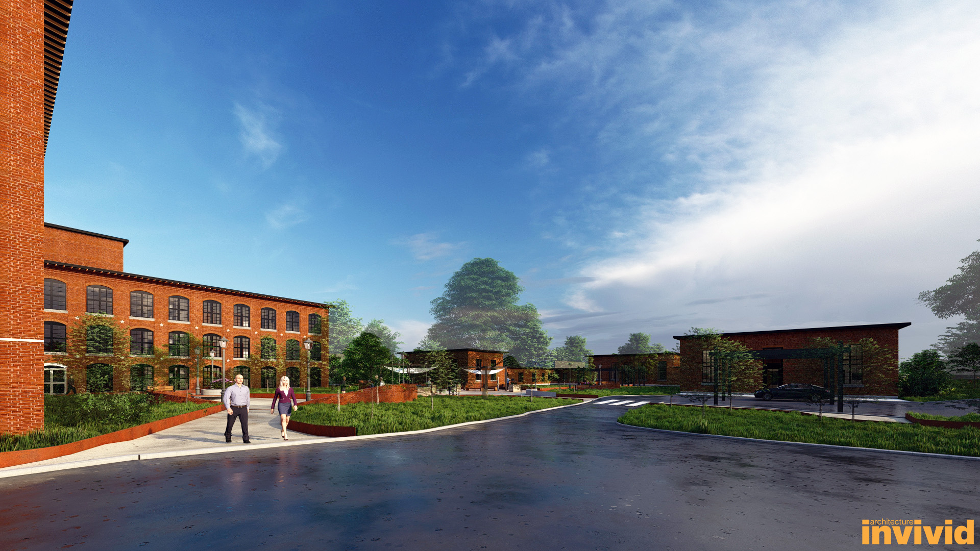
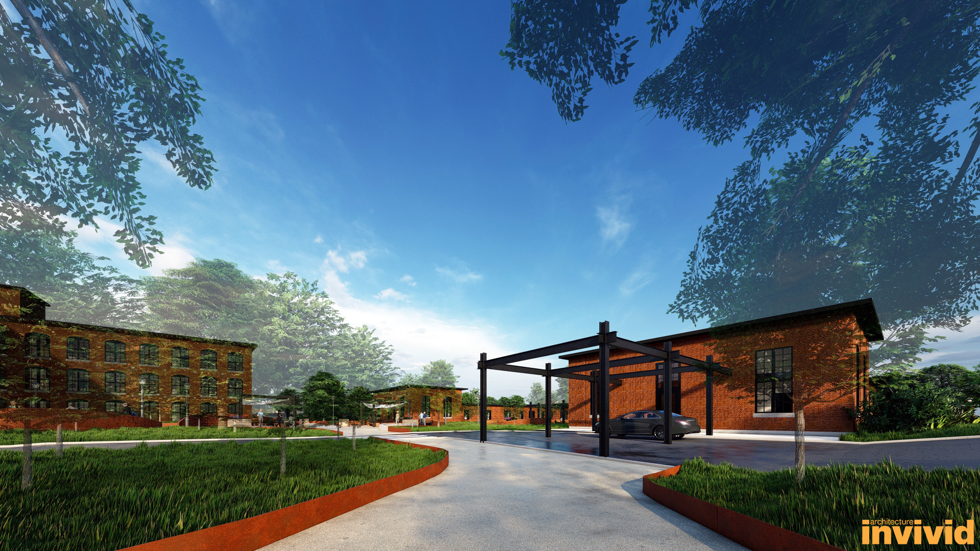
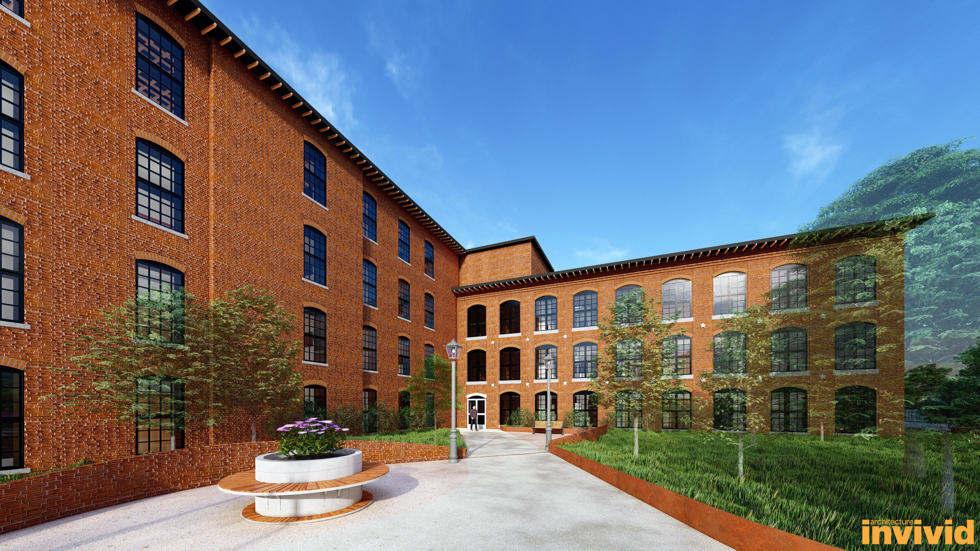
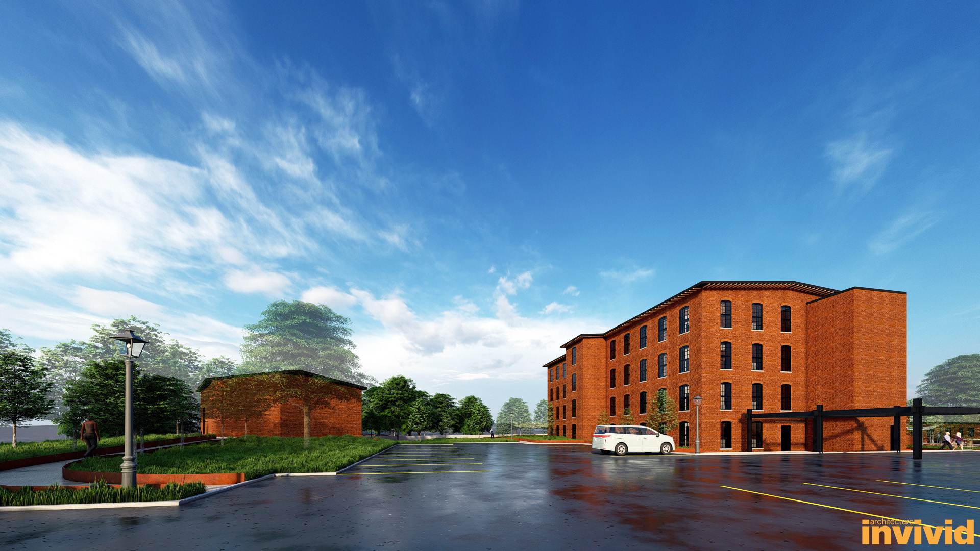
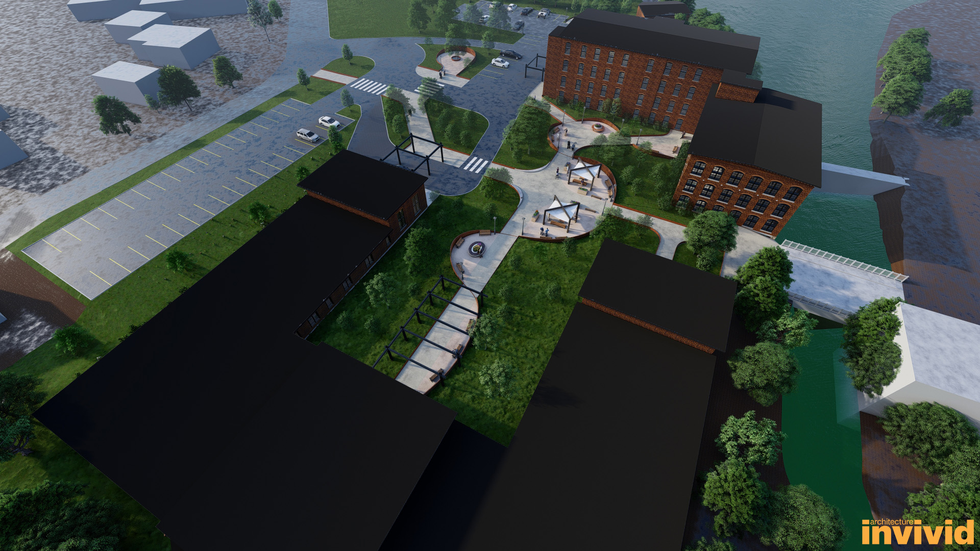
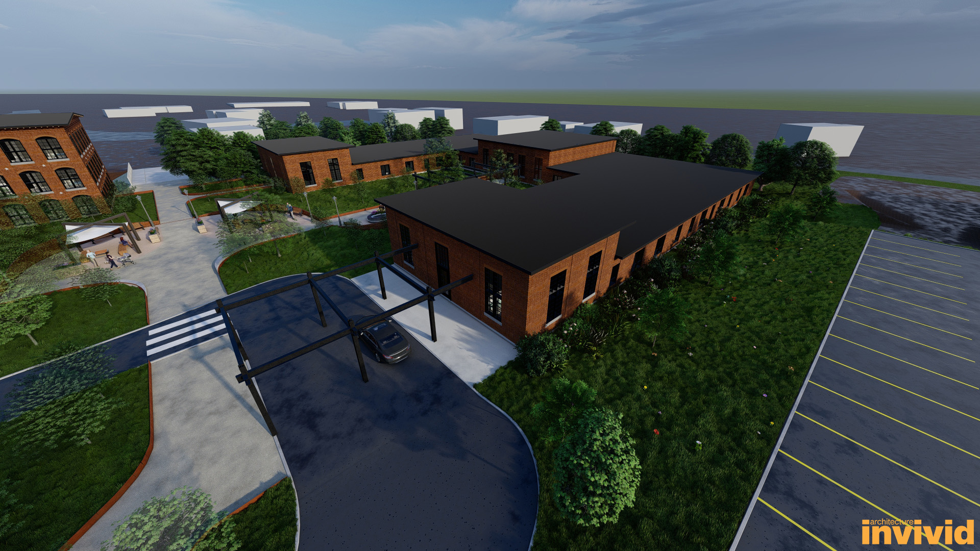
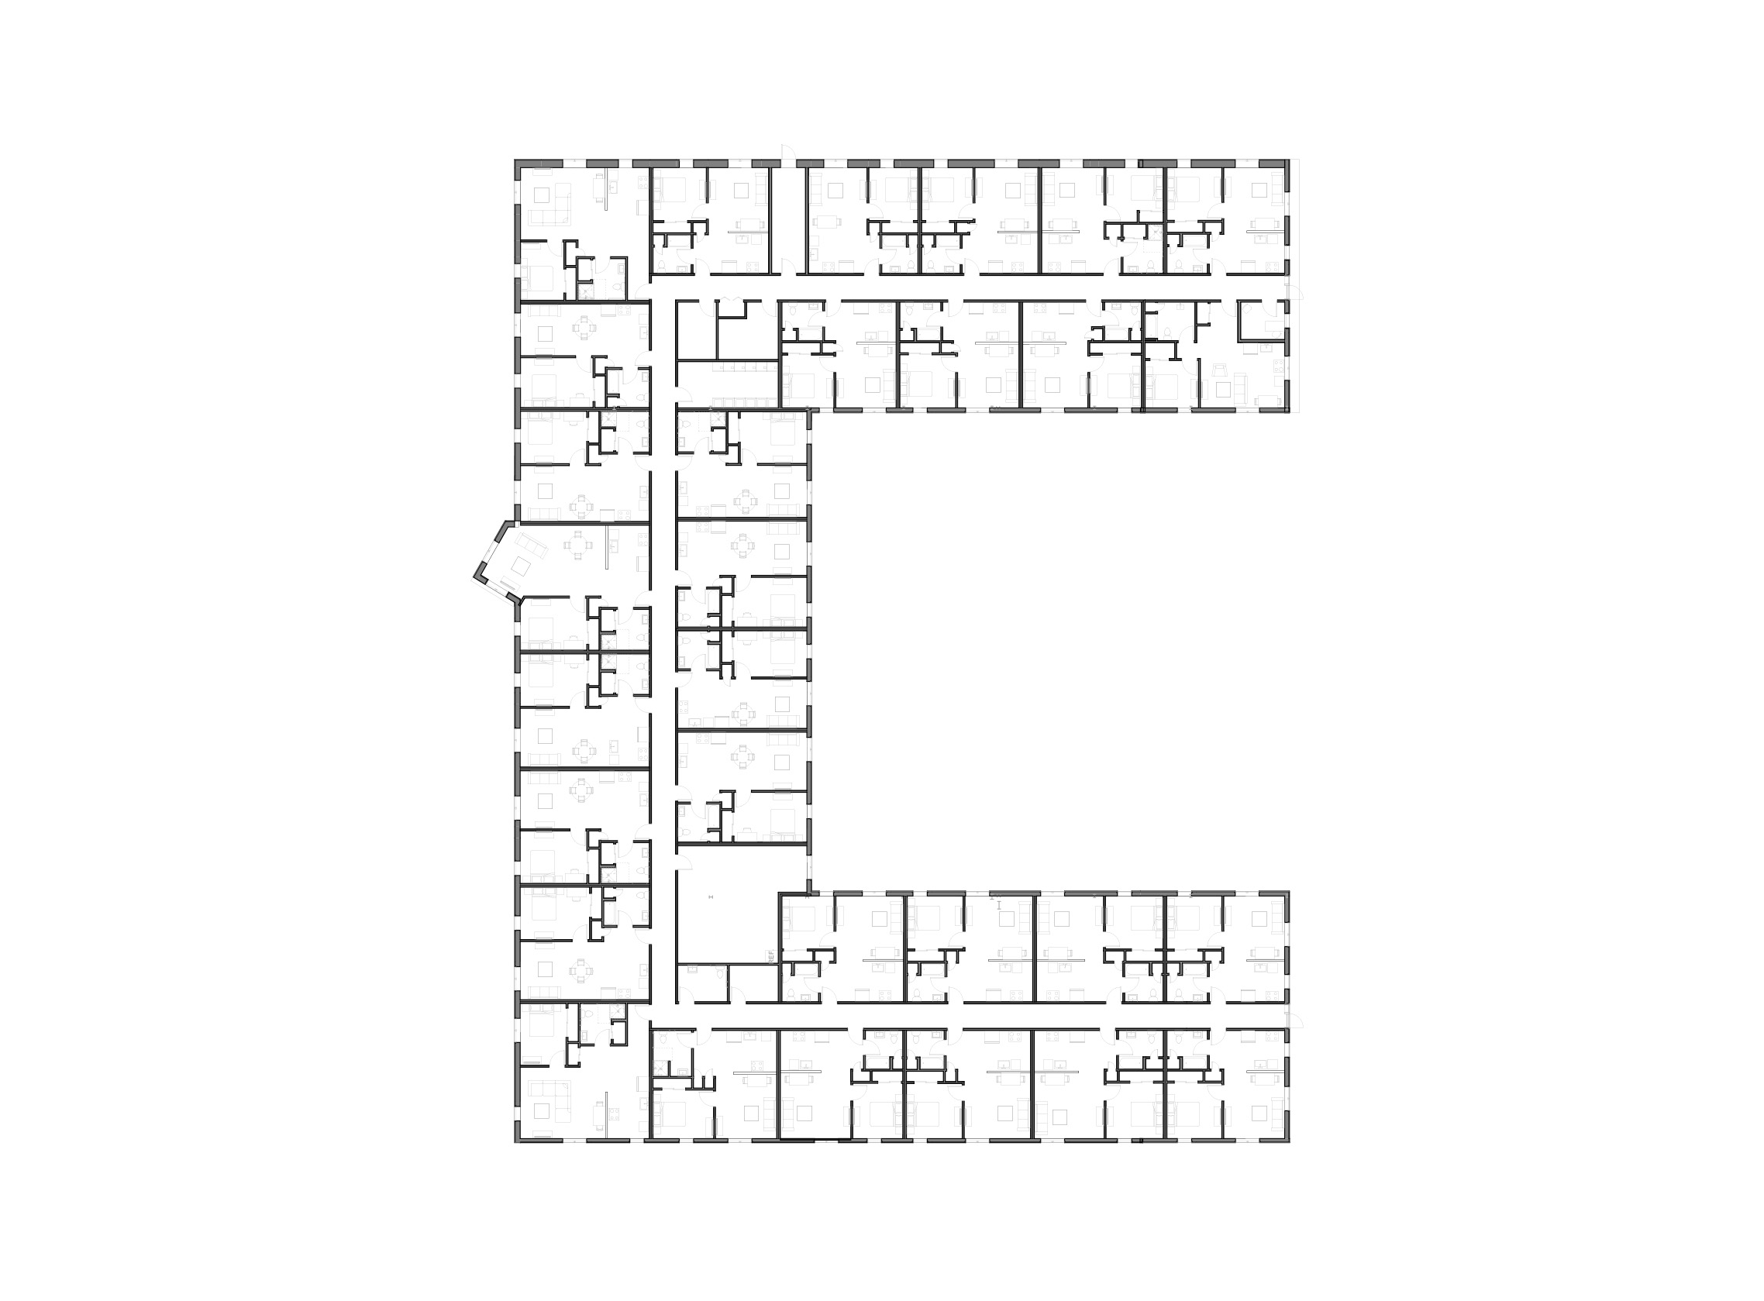
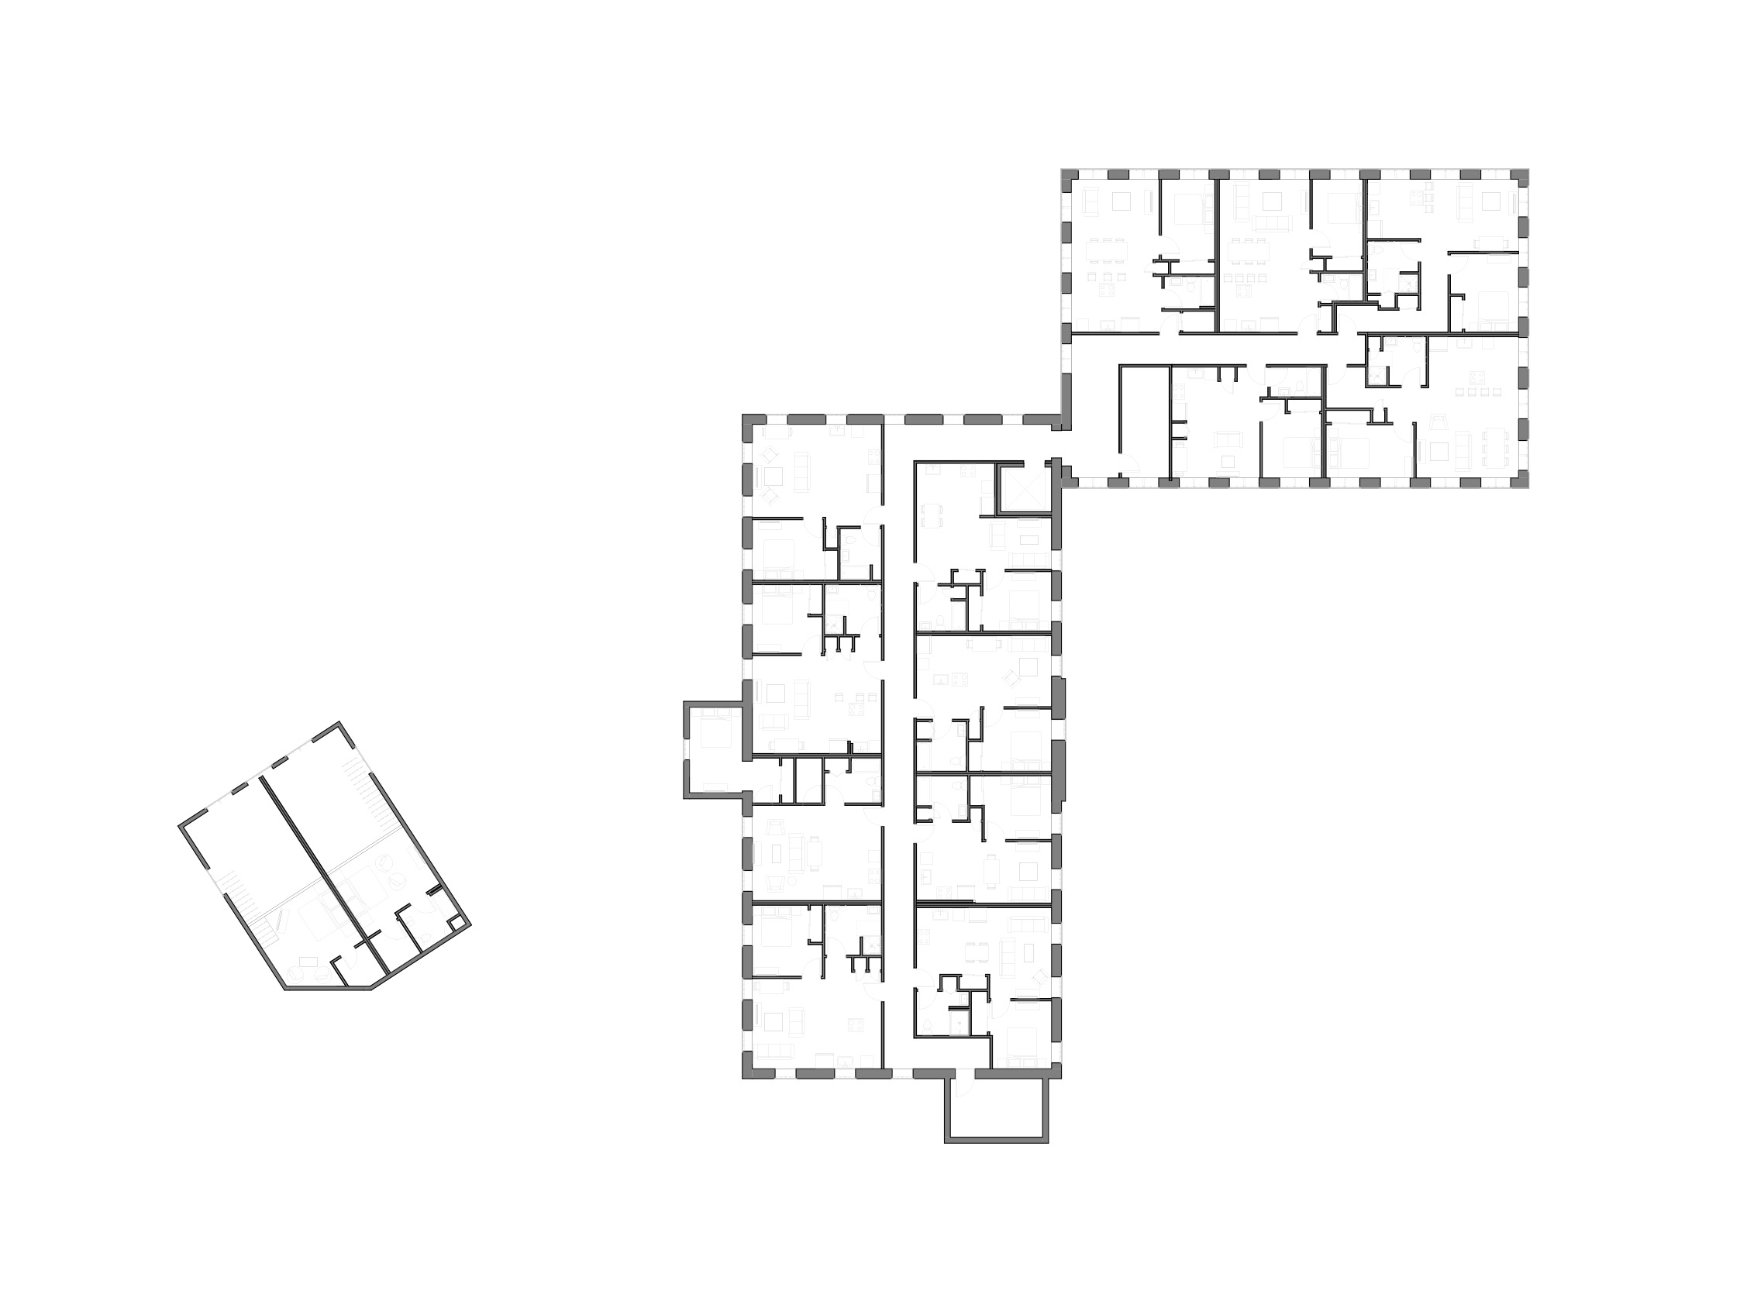
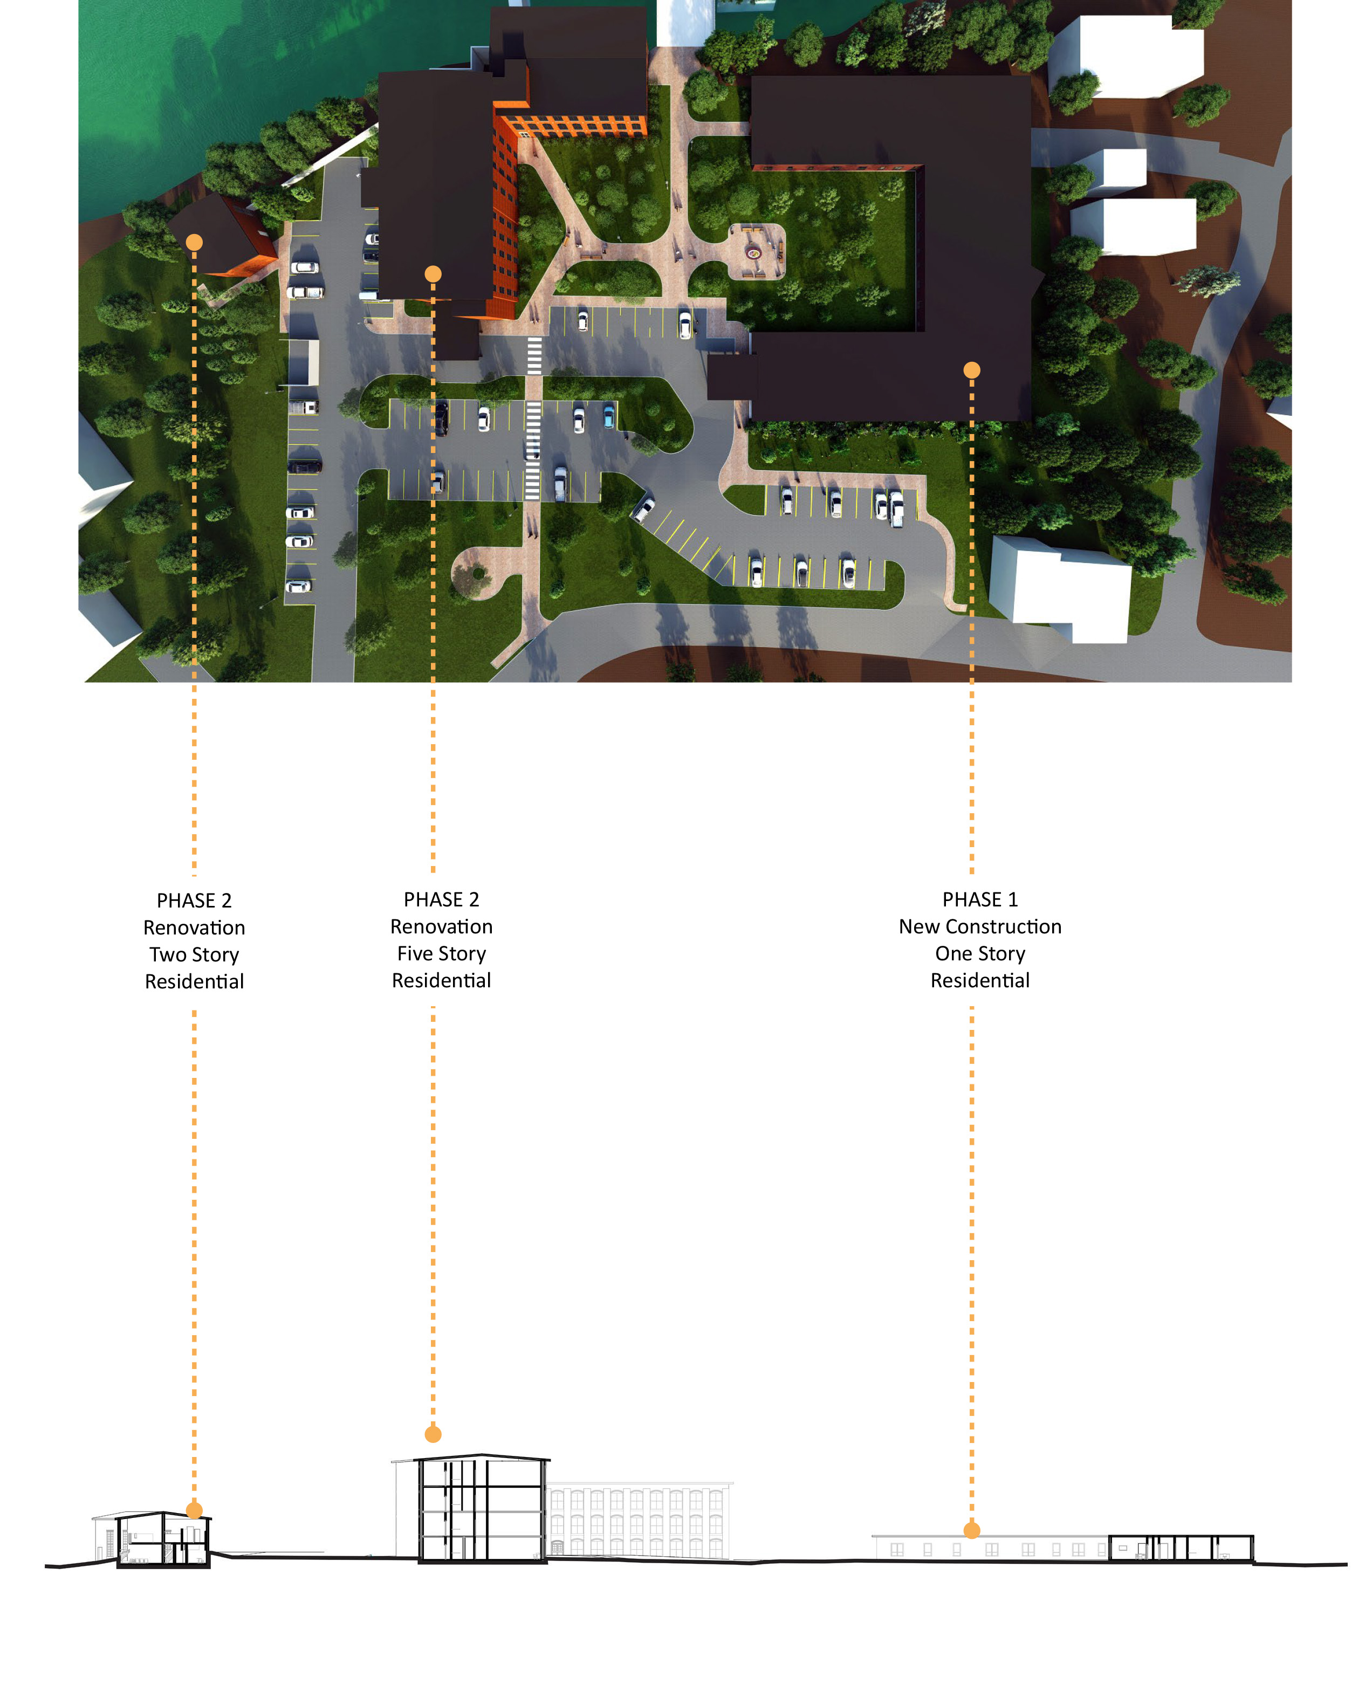
The redevelopment carefully balances the preservation of the mill's historic character with the introduction of modern residential spaces. Select non-historic additions will be removed to reveal the original architecture, while a U-shaped warehouse structure will be repurposed into 30 ground-floor residential units. The main mill building will accommodate 45 additional apartments, and the former boiler house will be transformed into two distinctive loft-style residences, celebrating the property's industrial heritage.
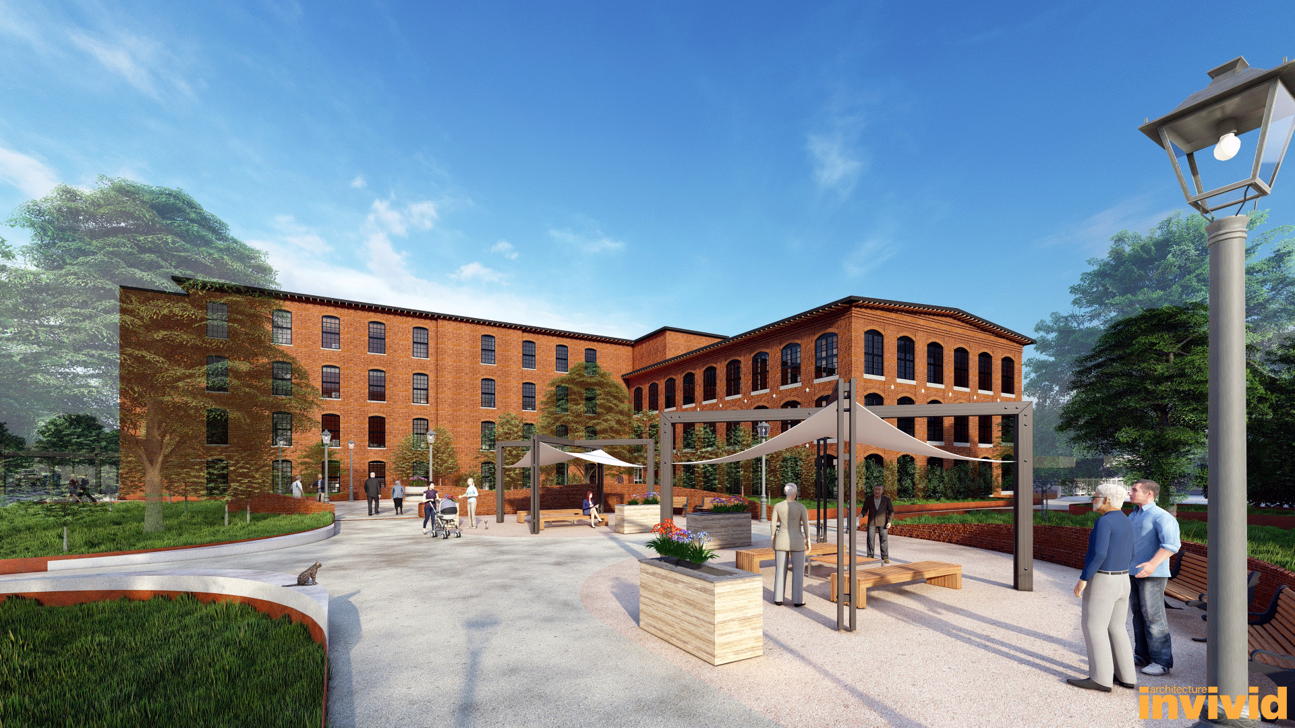
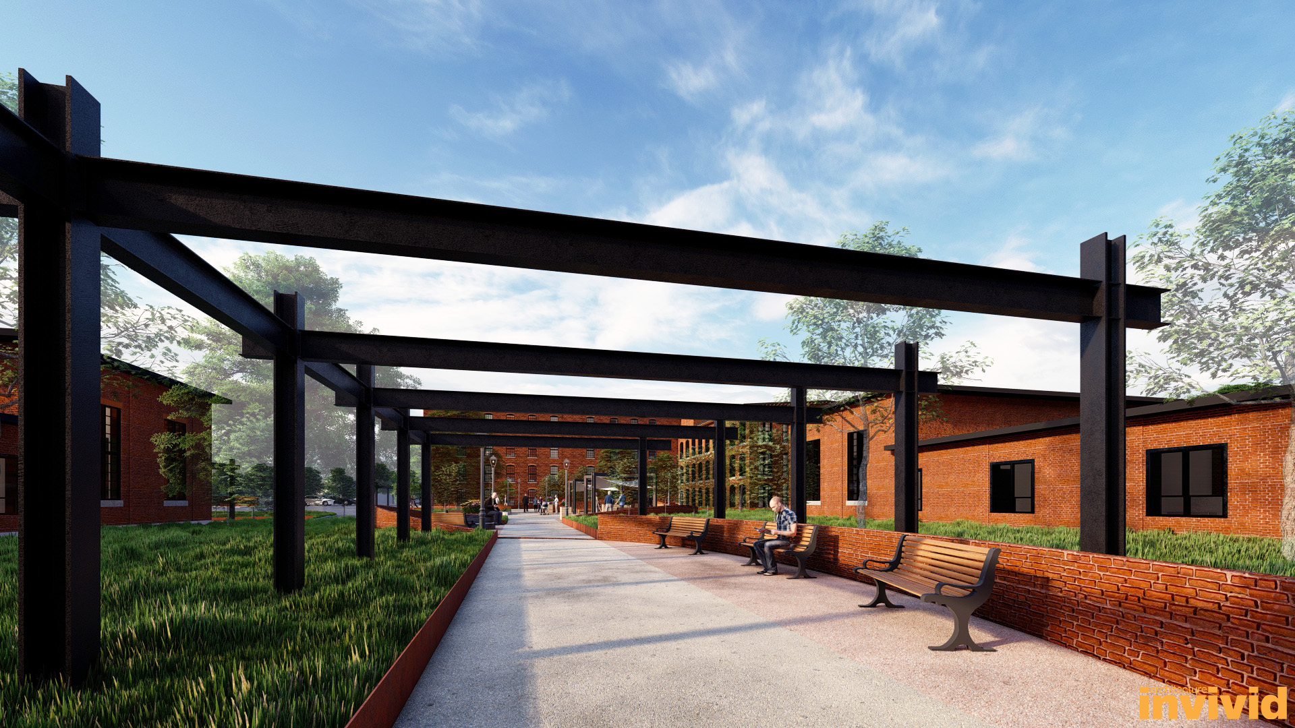
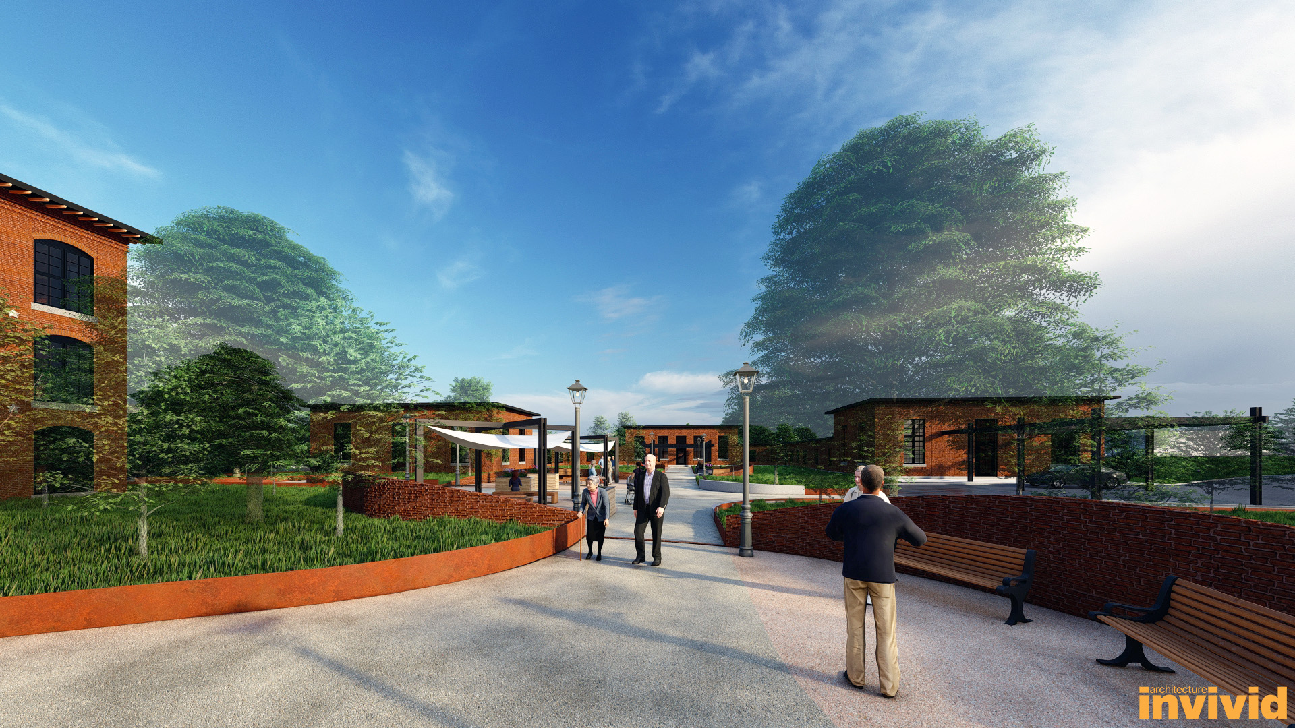
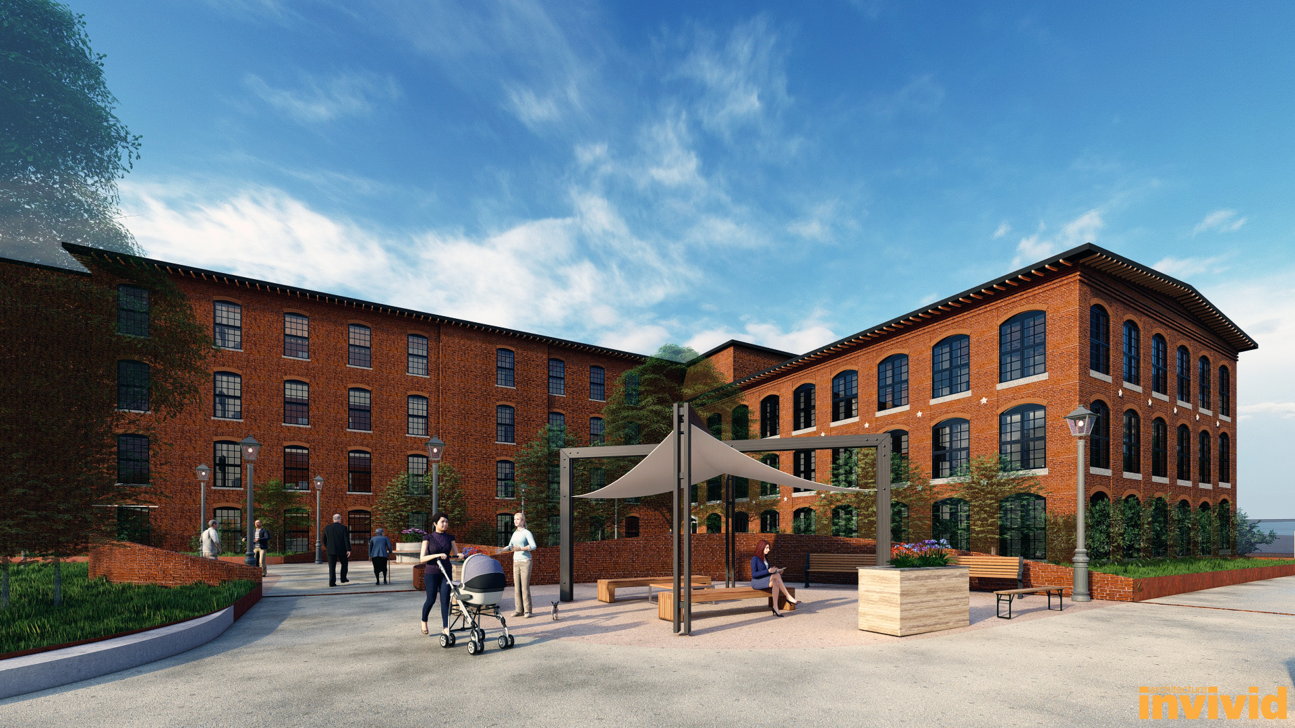
A central courtyard, nestled between the historic mill buildings and the rehabilitated warehouse, will provide an inviting outdoor gathering space that encourages social connection and a sense of community. By preserving the site's architectural legacy while introducing 77 thoughtfully designed homes, the Robinson Mill project offers a new chapter for this historic property, creating a welcoming environment for senior living rooted in the character and history of Oxford.