CLIENT
64 Pine LLC
ARCHITECT
INVIVID ARCHITECTURE
LOCATION
Portland, ME
PROJECT TYPE
Mixed Use
AREA
31,613 GSF
SCOPE
12 Residential Units
4 Stories
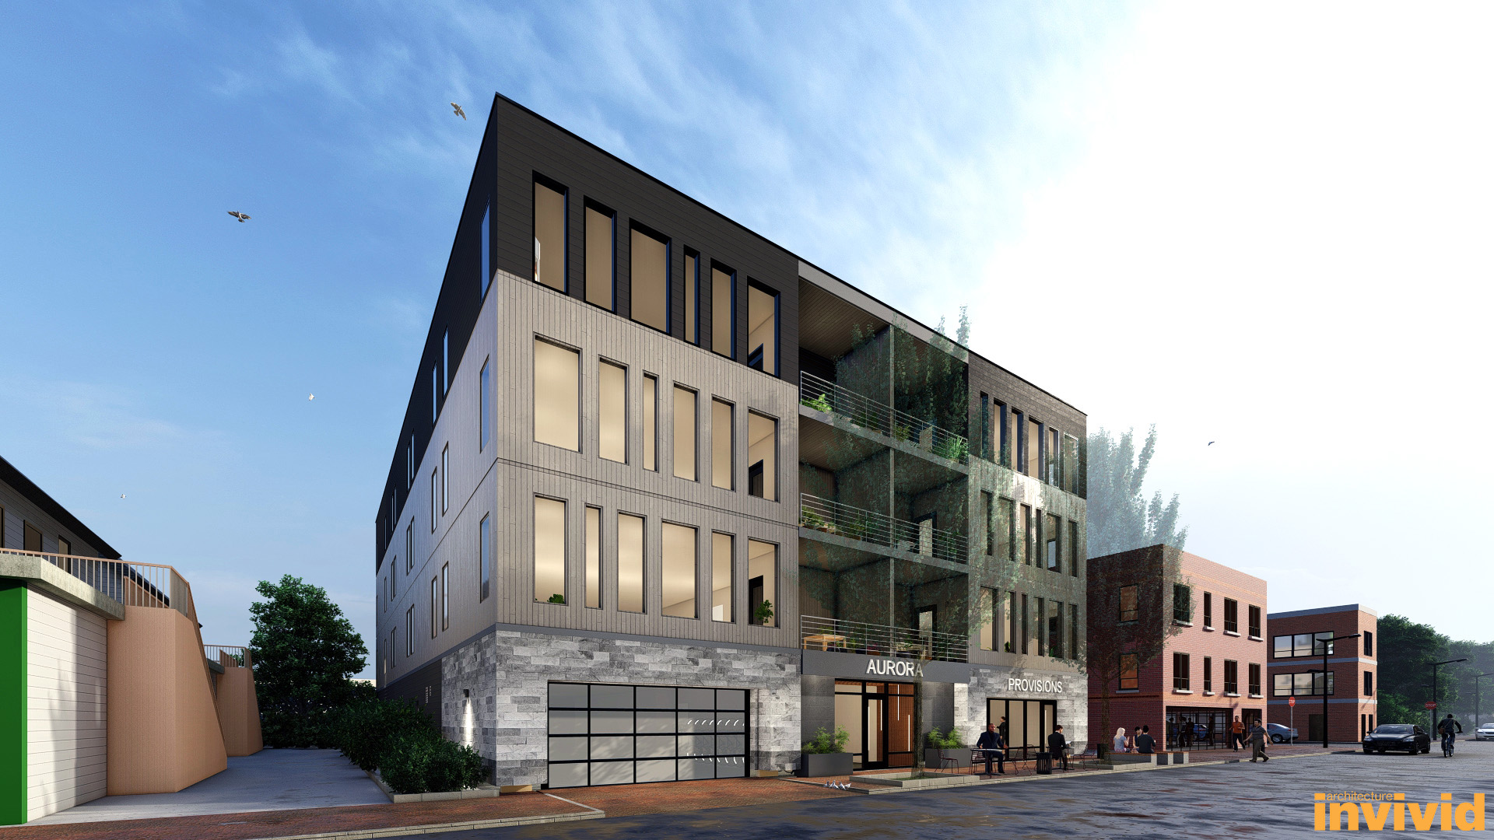
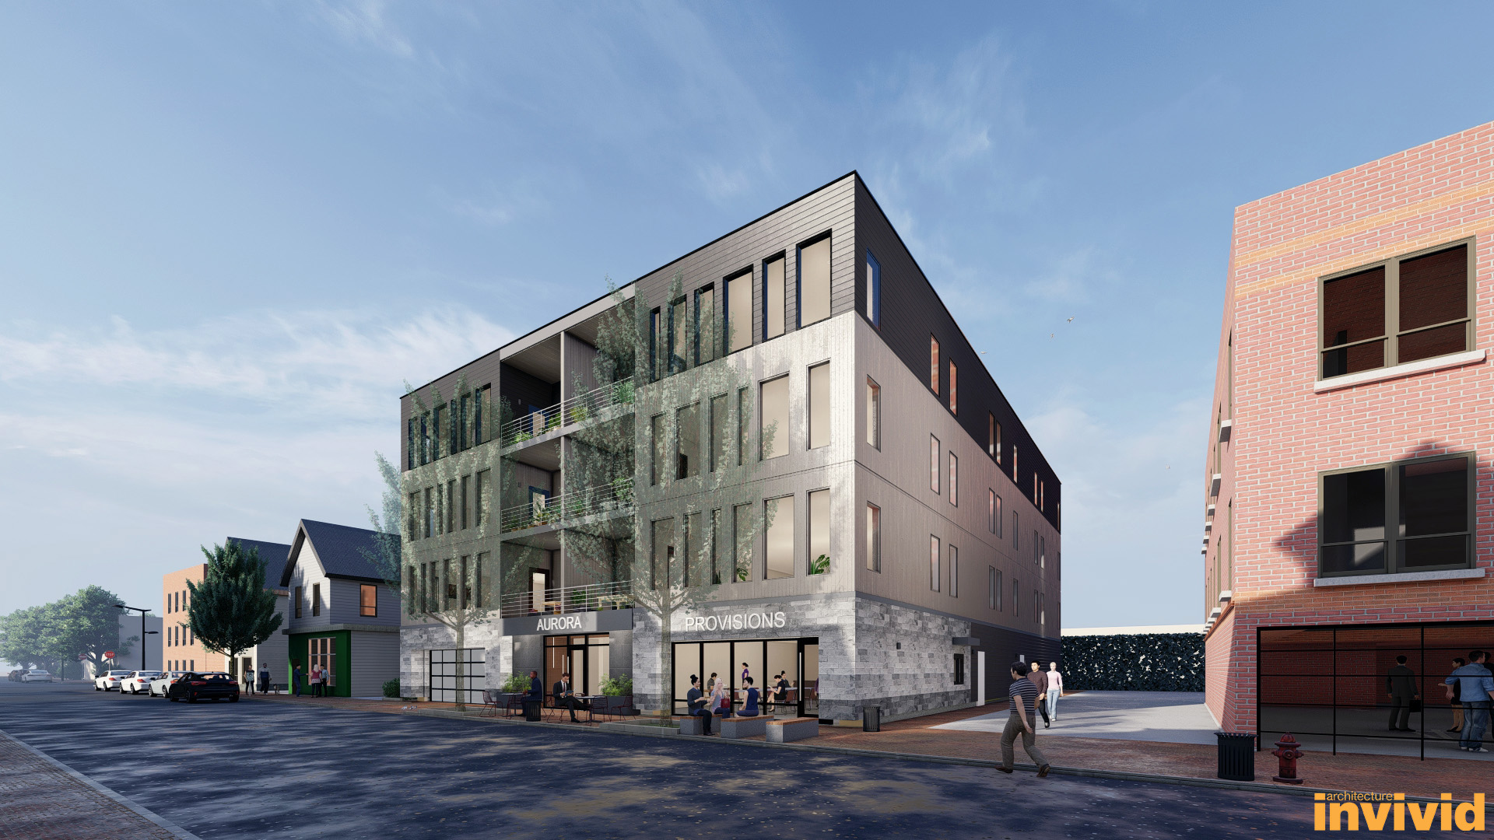
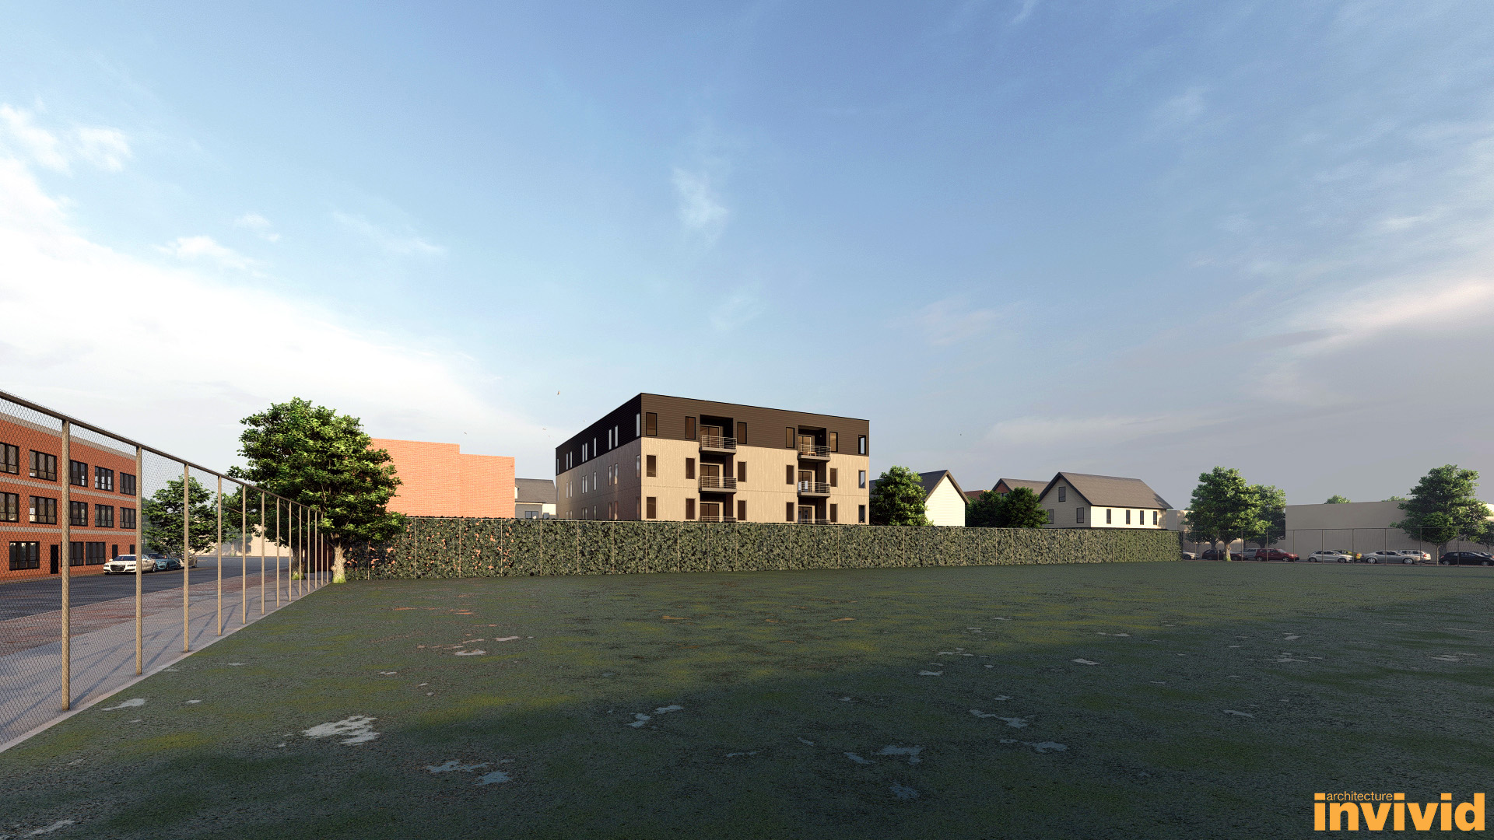
Located within a vibrant historic district, this four-story mixed-use development brings together contemporary residential living and thoughtful architectural design. The building features a carefully selected palette of natural materials that complements the surrounding historic character while establishing a refined, modern presence within the neighborhood.
The ground floor incorporates commercial space that contributes to an active streetscape, alongside a secure indoor parking garage for residents. The upper three floors accommodate 12 spacious residential units, each featuring three bedrooms, two-and-a-half bathrooms, and open-concept living areas designed to maximize natural light. Expansive windows and private decks create a strong connection between indoor and outdoor spaces, enhancing the residential experience.
Additional amenities, including dedicated parking and individual basement storage units, provide convenience and functionality for everyday living. By balancing contemporary design with sensitivity to its historic surroundings, the project introduces new residential and commercial opportunities while contributing to the continued vitality of the neighborhood.