CLIENT
Youth and Family Outreach
ARCHITECT
INVIVID ARCHITECTURE
LOCATION
Portland, ME
PROJECT TYPE
Mixed Use
AREA
50,000 SF
SCOPE
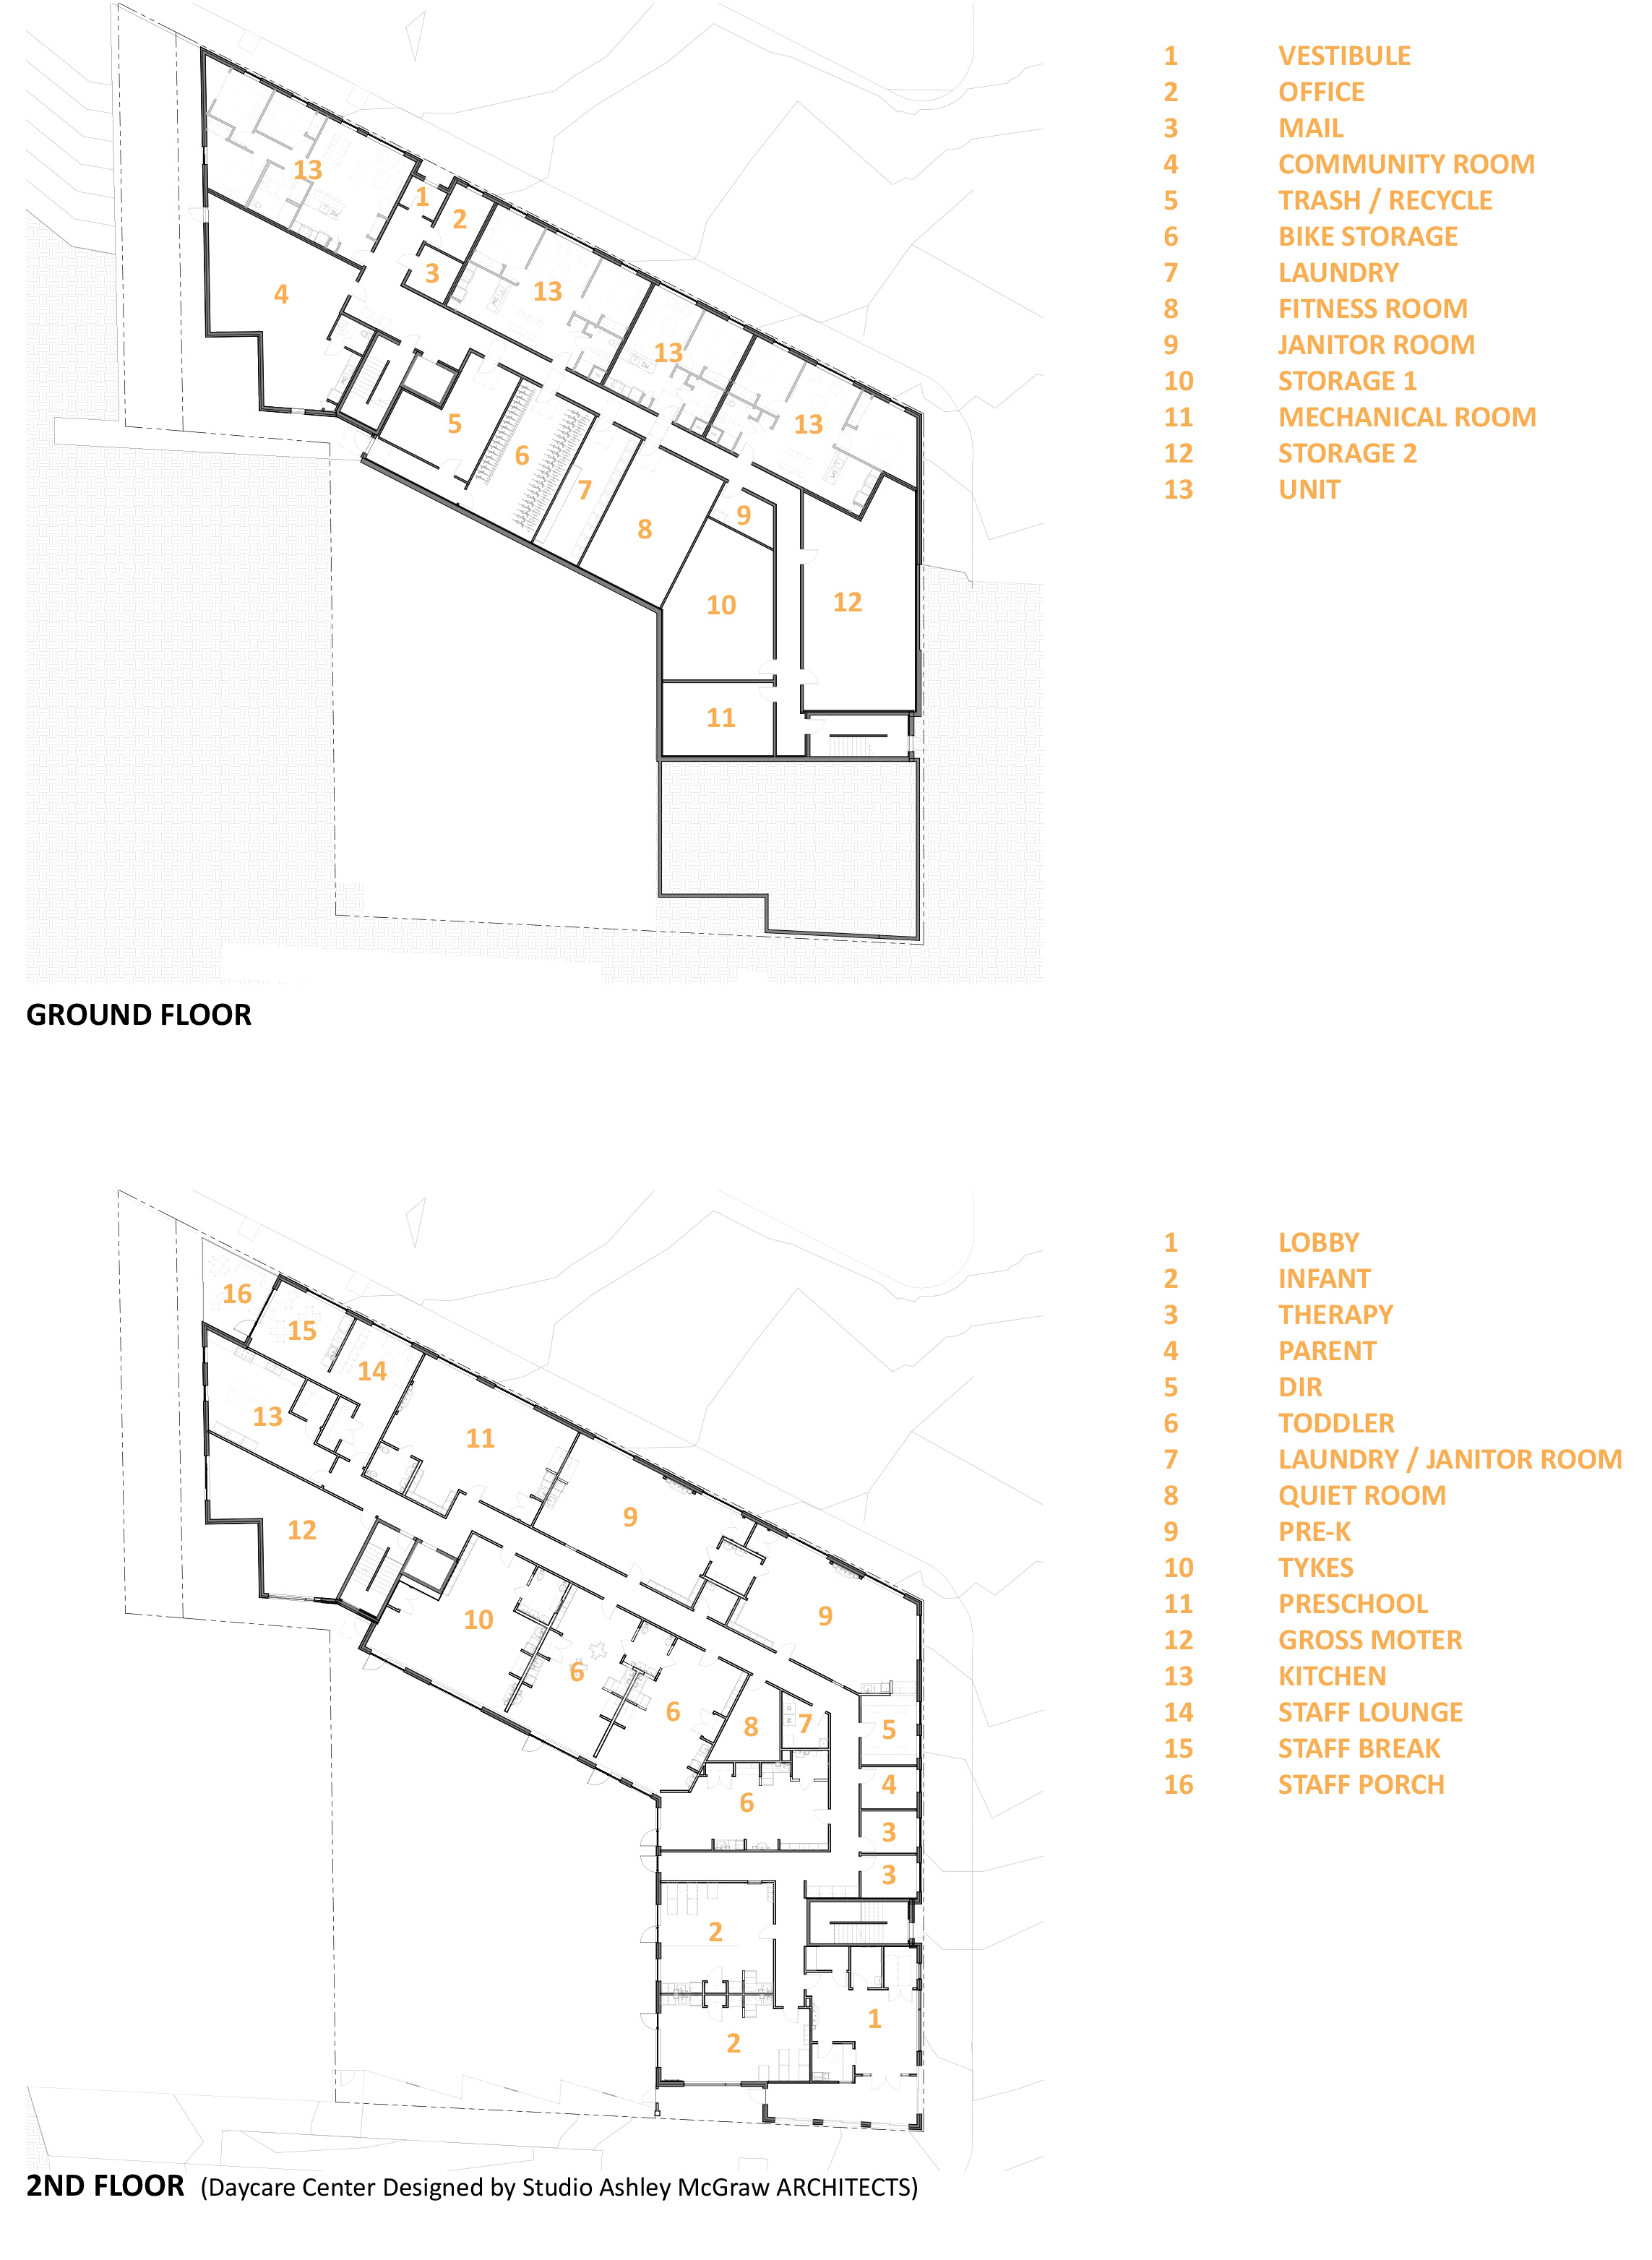
60 apartments and childcare center
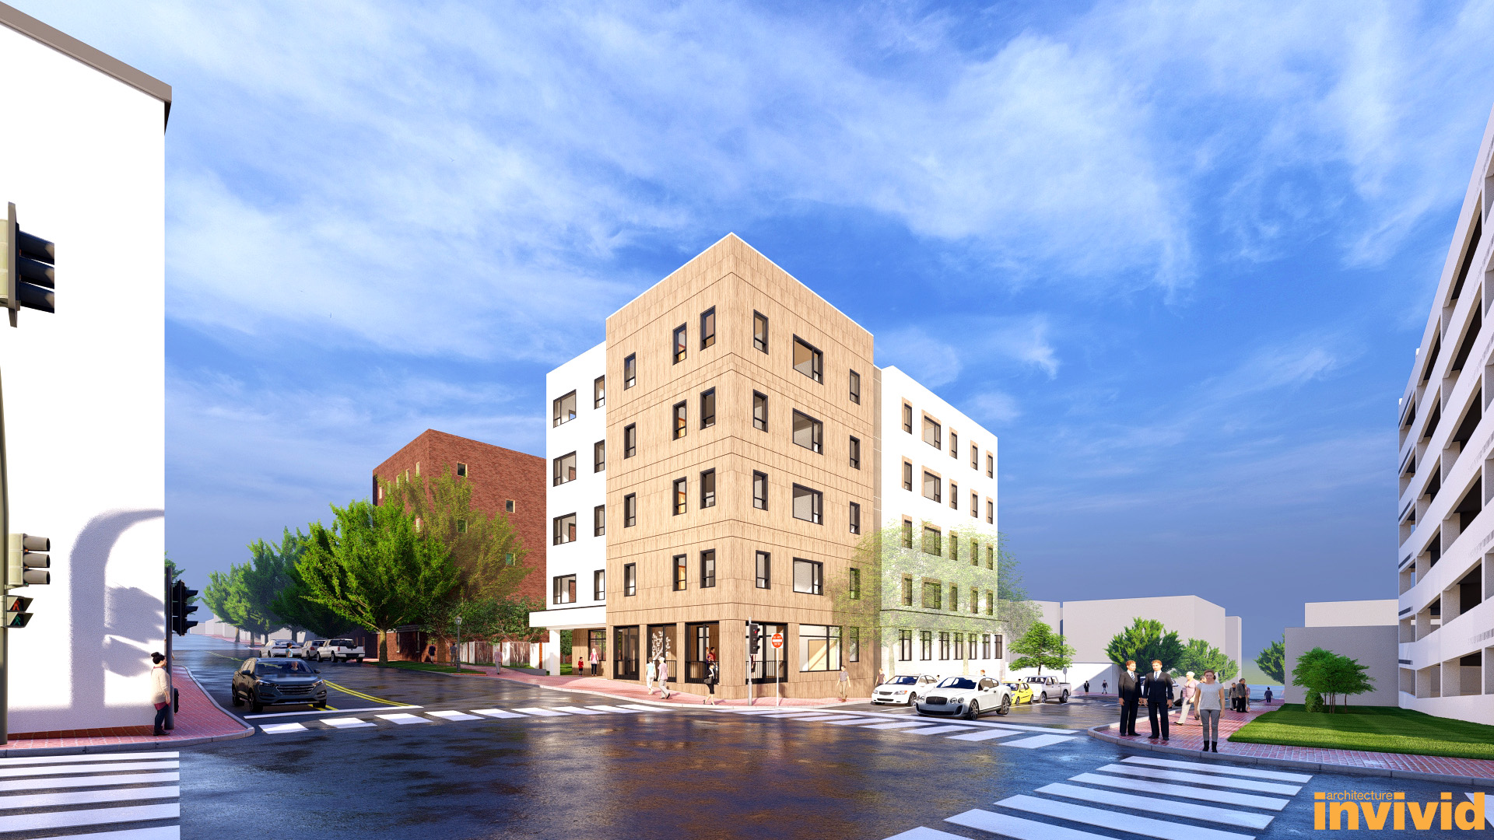
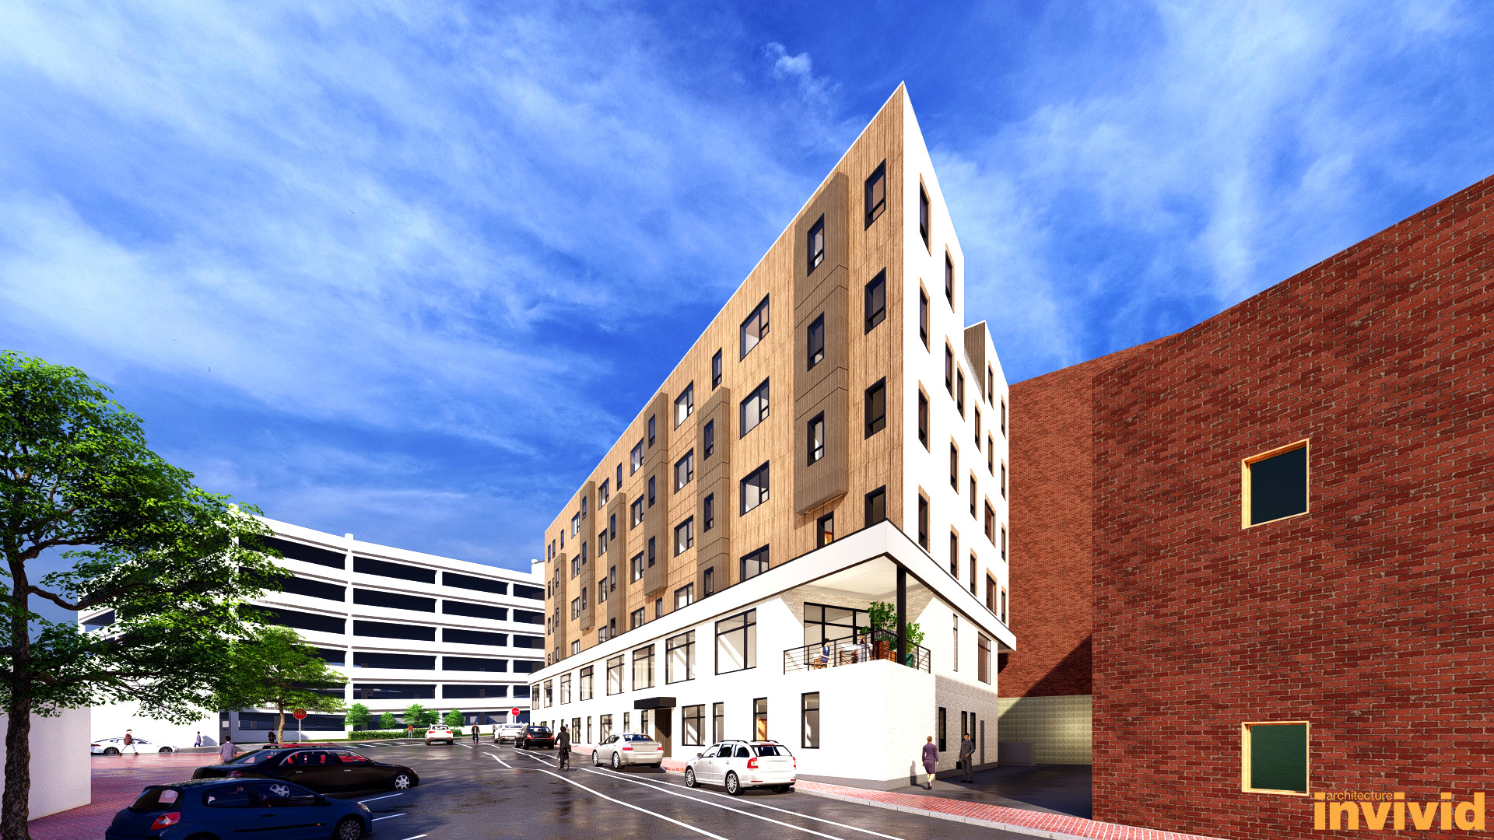
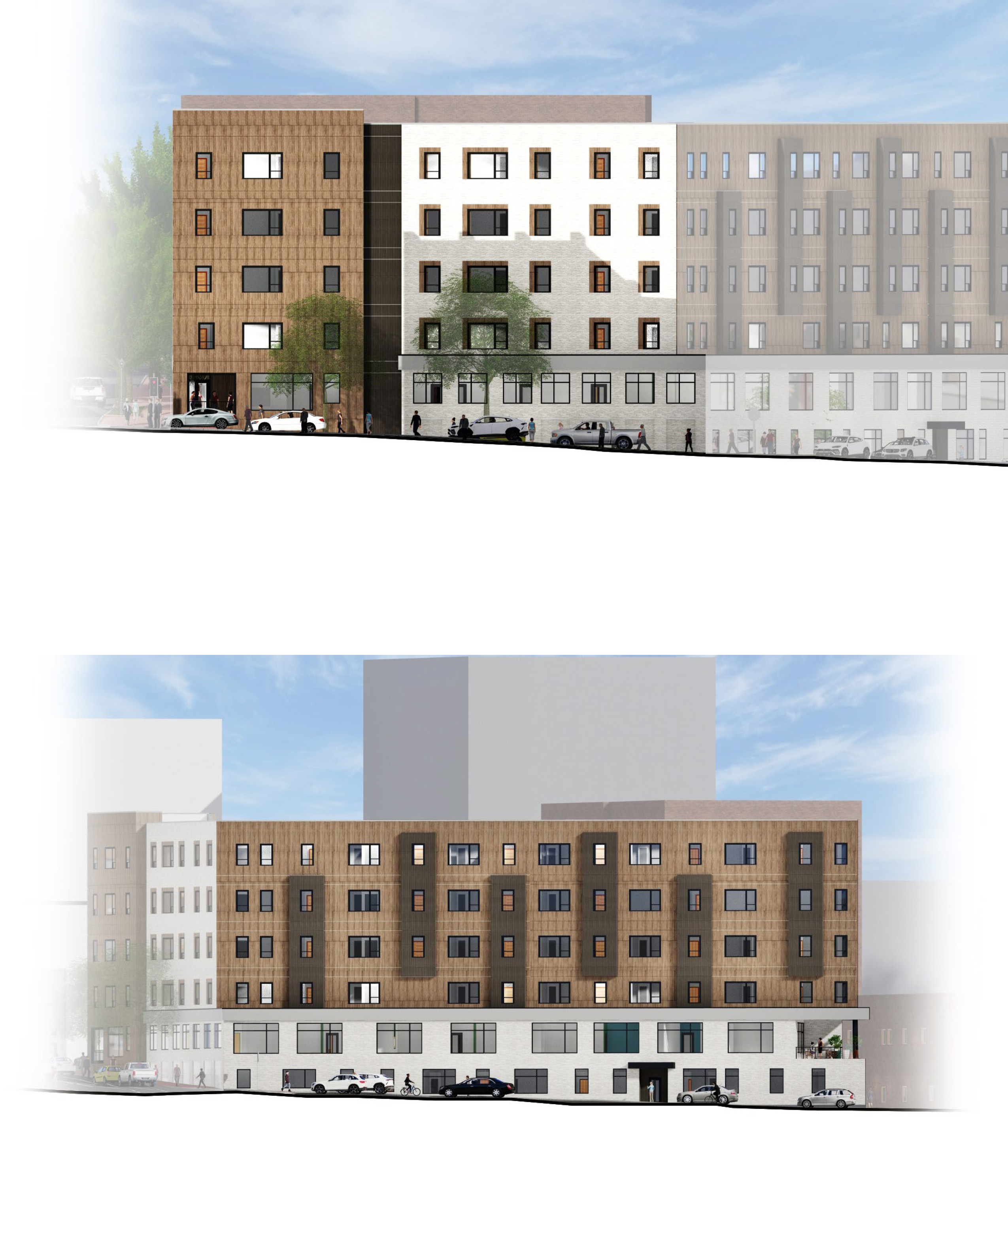
337 Cumberland Avenue introduces a vibrant mixed-use development to Portland, Maine, combining contemporary residential living with community-focused amenities. The six-story building features 60 thoughtfully designed apartments, ranging from studios to three-bedroom residences, offering a variety of housing options to accommodate diverse lifestyles and needs.
The residential design emphasizes natural light, open-concept layouts, and expansive views of the surrounding cityscape. High-quality finishes and a spacious community room create comfortable, welcoming spaces that encourage both individual well-being and social connection.
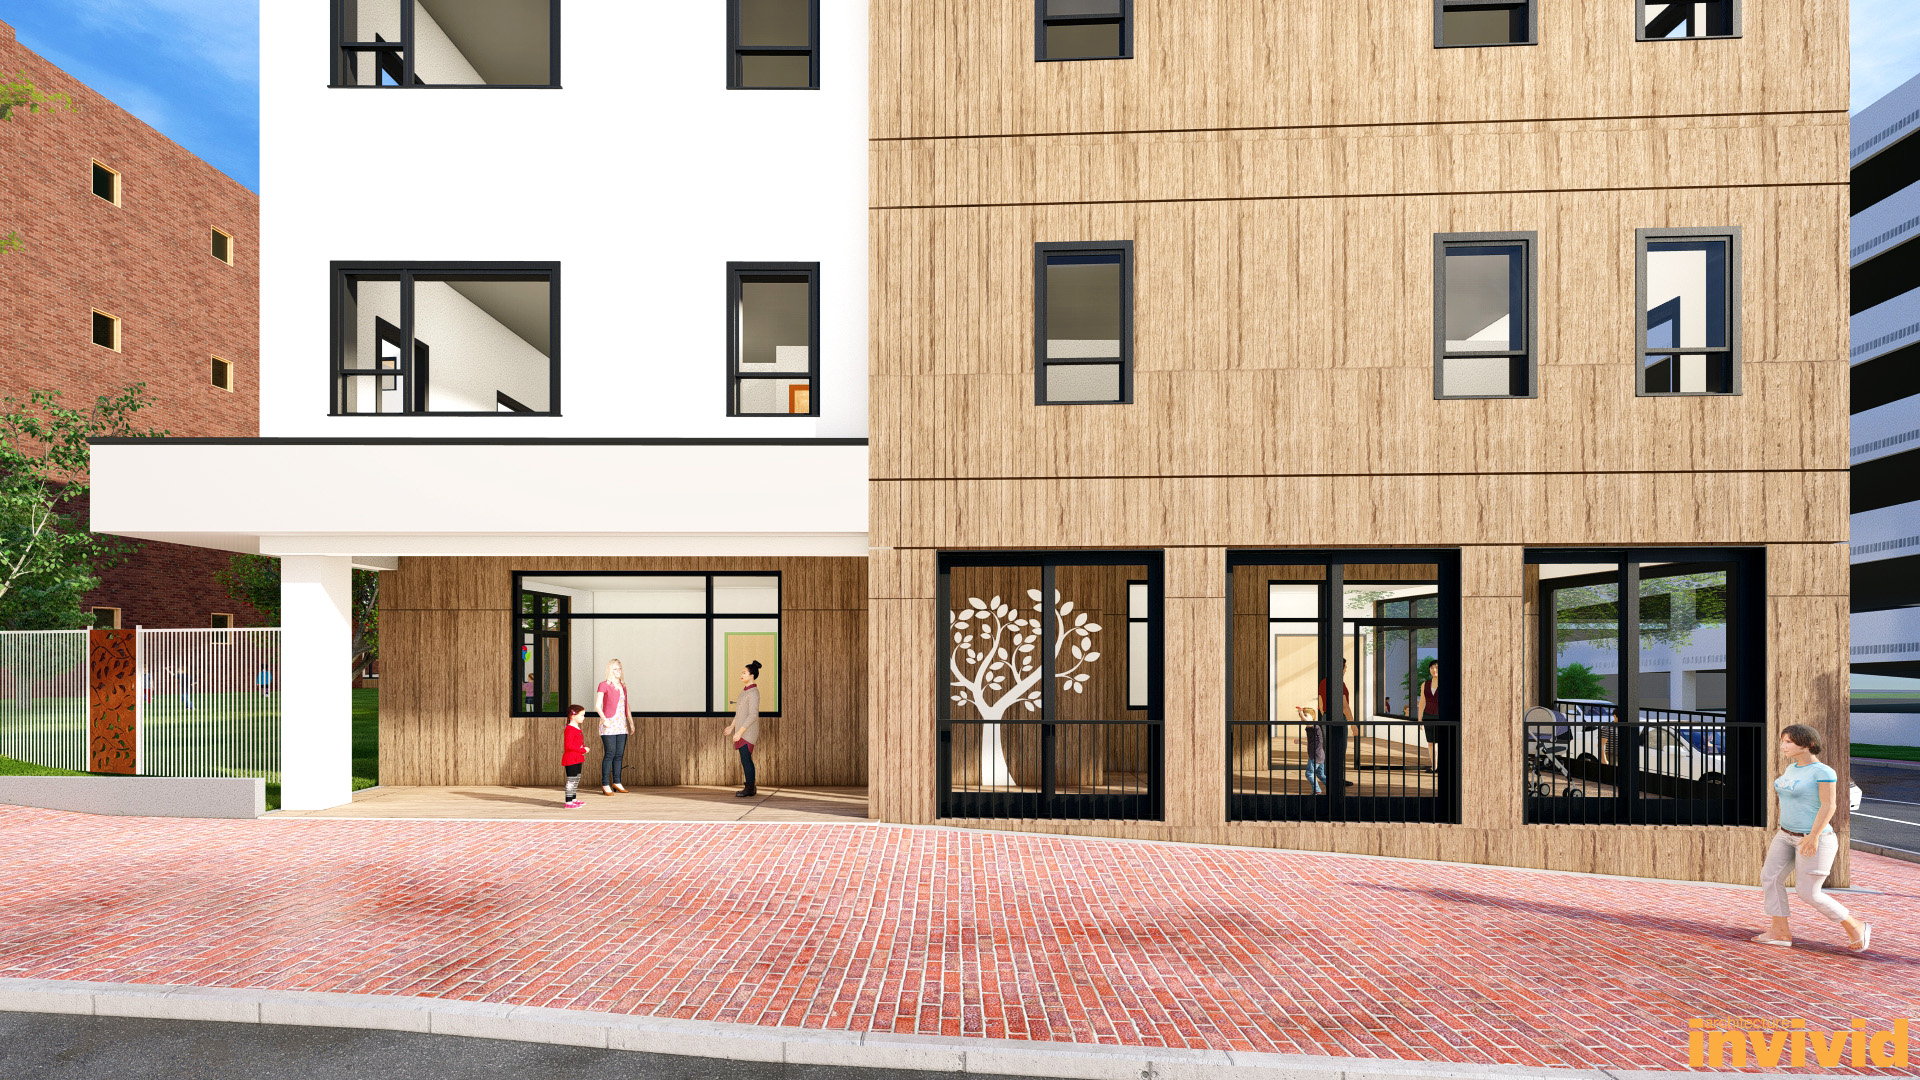
At the ground level, an integrated daycare center provides a valuable resource for residents and the surrounding neighborhood. Designed with playful elements and generous street-facing glazing, the childcare space creates an engaging environment for children while establishing a welcoming connection to the streetscape.
By bringing together residential housing and essential community services, 337 Cumberland Avenue contributes to the vitality of Portland's urban landscape. The project reflects a thoughtful approach to mixed-use development, creating opportunities for connection, convenience, and contemporary city living.